
Louis J. Muscarella
Compass
(301) 433-7460
54 Total Sales
1 in Gaithersburg
$287,500 Price


Estimated Value: $346,000 - $389,000
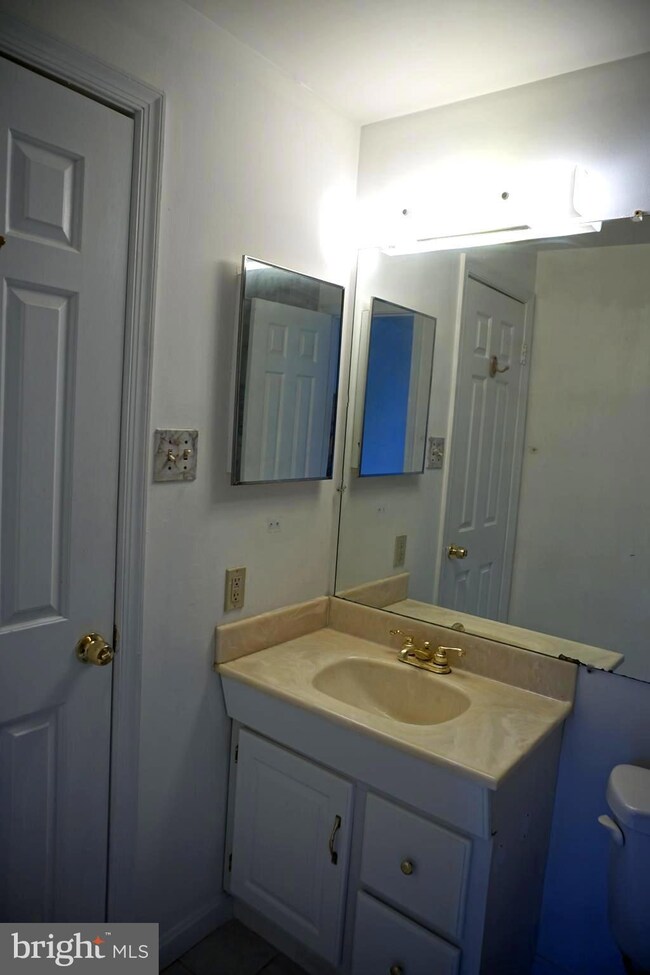
Lovely duplex that you no want to miss! Immaculate and well-maintained end unit townhouse with 3 bedrooms, 1 full & 1 half bath. Wood flooring throughout, spacious Master Bedroom with dual access Bathroom. Large Sunroom off to deck with greenery backyard and side yard with a shad. Near Parks, Shopping Center, Dining & Marc Train Station. Easy access to highways.
Last Agent to Rent the Property
(301) 330-8688 isabelle662631@gmail.com Prestige Realty LLC License #662631 Listed on: 10/16/2023
Last Renter's Agent
(703) 986-5700 sanya.palacios@longandfoster.com Long & Foster Real Estate, Inc. License #5015324
We collect this data history from publicly available records. To have your information removed, we recommend requesting removal directly through your county’s website.
Louis J. Muscarella
Compass
(301) 433-7460
54 Total Sales
1 in Gaithersburg
$287,500 Price
John Lee
RE/MAX Realty Services
(814) 324-5721
94 Total Sales
3 in Gaithersburg
$400K - $546K Price Range
Sharon Ledbetter
Weichert, REALTORS
(240) 998-1488
101 Total Sales
4 in Gaithersburg
$130K - $518K Price Range
Lynn Holland
RE/MAX Realty Centre, Inc.
(240) 541-5149
98 Total Sales
3 in Gaithersburg
$450K - $510K Price Range
Steve Baumgartner
Compass
(240) 635-9156
63 Total Sales
2 in Gaithersburg
$758K - $855K Price Range
Laurie Roberts
CENTURY 21 New Millennium
(301) 835-1824
53 Total Sales
1 in Gaithersburg
$200,000 Price
We collect this data history from publicly available records. To have your information removed, we recommend requesting removal directly through your county’s website.
| Date | Buyer | Sale Price | Title Company |
|---|---|---|---|
| $235,000 | First American Title Ins Co | ||
| Fegani Marco T | $107,500 | -- |
We collect this data history from publicly available records. To have your information removed, we recommend requesting removal directly through your county’s website.
| Date | Status | Borrower | Loan Amount |
|---|---|---|---|
| Open | $148,000 | ||
| Previous Owner | Fegani Marco T | $328,000 | |
| Previous Owner | Fegani Marco T | $147,900 |
We collect this data history from publicly available records. To have your information removed, we recommend requesting removal directly through your county’s website.
| Date | Event | Price | List to Sale | Price per Sq Ft |
|---|---|---|---|---|
| 10/25/2023 10/25/23 | Rented | $2,150 | 0.0% | -- |
| 10/16/2023 10/16/23 | For Rent | $2,150 | 0.0% | -- |
| 06/25/2022 06/25/22 | Rented | $2,150 | 0.0% | -- |
| 06/11/2022 06/11/22 | For Rent | $2,150 | +26.5% | -- |
| 11/09/2018 11/09/18 | Rented | $1,700 | -1.2% | -- |
| 10/08/2018 10/08/18 | Price Changed | $1,720 | 0.0% | $1 / Sq Ft |
| 10/08/2018 10/08/18 | For Rent | $1,720 | -7.0% | -- |
| 09/27/2018 09/27/18 | Off Market | $1,850 | -- | -- |
| 09/12/2018 09/12/18 | For Rent | $1,850 | -- | -- |
We collect this data history from publicly available records. To have your information removed, we recommend requesting removal directly through your county’s website.
| Year | Tax Paid | Tax Assessment Tax Assessment Total Assessment is a certain percentage of the fair market value that is determined by local assessors to be the total taxable value of land and additions on the property. | Land | Improvement |
|---|---|---|---|---|
| 2025 | $4,367 | $310,500 | ||
| 2024 | $4,153 | $298,400 | $0 | $0 |
| 2023 | $3,966 | $286,300 | $175,000 | $111,300 |
| 2022 | $3,747 | $275,933 | $0 | $0 |
| 2021 | $3,477 | $265,567 | $0 | $0 |
| 2020 | $3,477 | $255,200 | $150,000 | $105,200 |
| 2019 | $3,419 | $252,300 | $0 | $0 |
| 2018 | $3,381 | $249,400 | $0 | $0 |
| 2017 | $3,379 | $246,500 | $0 | $0 |
| 2016 | -- | $237,133 | $0 | $0 |
| 2015 | $2,930 | $227,767 | $0 | $0 |
| 2014 | $2,930 | $218,400 | $0 | $0 |
Landlord's Agent in 2023
Isabel Huang
Prestige Realty LLC
(202) 850-0665
35 Total Sales
Tenant's Agent in 2023
Sanya Palacios
Long & Foster
(240) 786-8885
3 Total Sales
Buyer's Agent in 2022
Nick Lucas
Coldwell Banker (NRT-Southeast-MidAtlantic)
(240) 424-7495
24 Total Sales
Seller's Agent in 2013
Klaus Breitsameter
Remax Realty Group
(301) 921-2681
211 Total Sales
Buyer's Agent in 2013
Helena Pulyaeva
RE/MAX
(301) 646-1883
127 Total Sales
Source: Bright MLS
MLS Number: MDMC2110634
APN: 09-02037750
Disclaimer: Certain information contained herein is derived from information provided by parties other than Homes.com. All information provided is deemed reliable, but is not guaranteed to be accurate and should be independently verified.
The data relating to real estate for sale on this website appears in part through the BRIGHT Internet Data Exchange program, a voluntary cooperative exchange of property listing data between licensed real estate brokerage firms, and is provided by BRIGHT through a licensing agreement.
Listing information is from various brokers who participate in the Bright MLS IDX program and not all listings may be visible on the site.
The property information being provided on or through the website is for the personal, non-commercial use of consumers and such information may not be used for any purpose other than to identify prospective properties consumers may be interested in purchasing.
Some properties which appear for sale on the website may no longer be available because they are for instance, under contract, sold or are no longer being offered for sale.
Property information displayed is deemed reliable but is not guaranteed.
Copyright 2026 Bright MLS, Inc.
Ask me questions while you tour the home.