NOT LISTED FOR SALE

820 Threadneedle St Unit 248 Houston, TX 77079

Energy Corridor Neighborhood

Estimated Value: $173,241 - $244,000

3 Beds
2.5 Baths
2,008 Sq Ft
$108/Sq Ft Est. Value

Highlights

  • 184,904 Sq Ft lot
  • Clubhouse
  • Traditional Architecture
  • Stratford High School Rated A
  • Deck
  • Wood Flooring

About This Home

As of August 2025

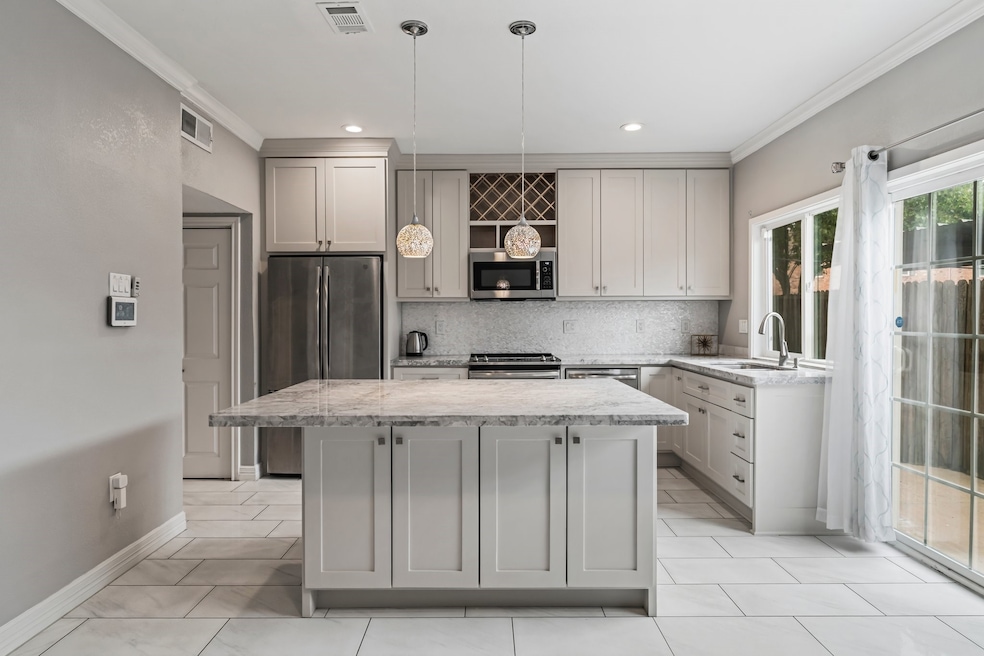
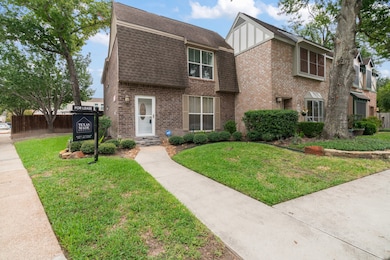
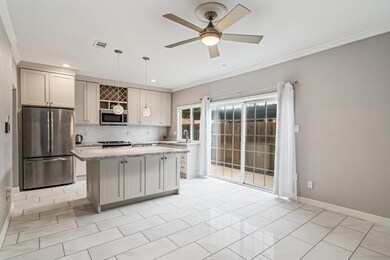
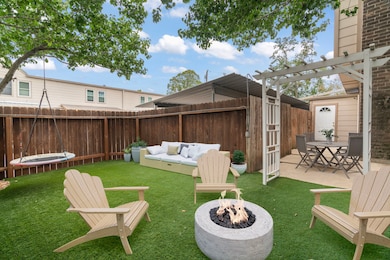
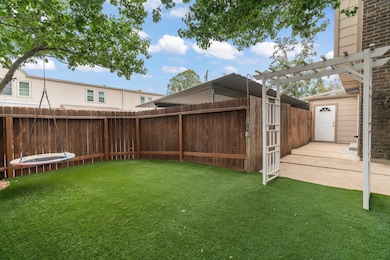
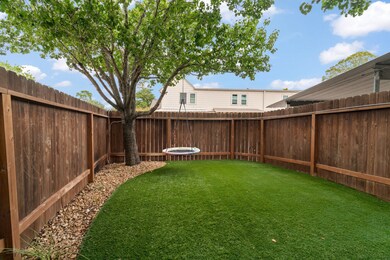
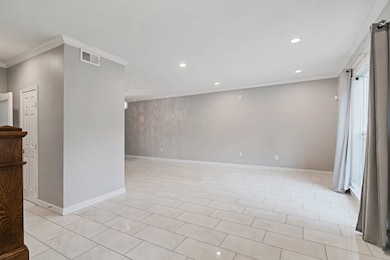
Welcome to this stunning home in the desirable Energy Corridor! This residence offers updated, spacious living and dining areas, a huge primary bedroom, and an array of impressive features. Inside, you'll find a well-appointed interior with a washer, dryer, and fridge included for your convenience. STUNNING remodeled kitchen will please the most discerning chefs. Step outside to your private fenced patio, perfect for relaxing or entertaining. This corner lot provides ample space and privacy for you to enjoy outdoor living. The location of this home is unbeatable, with easy access to I-10 just 0.5 miles away. Zoned to excellent Spring Branch schools including Nottingham Elem & Stratford HS!!!.. Additionally, local schools are within walking distance, offering a great educational option. Don't miss this opportunity to lease this exceptional home in the Energy Corridor. Only 4.6 miles from Memorial City Mall and City Centre. ALL UTILITIES INCLUDED! W/D/FRIDGE INCLUDED.

Last Agent to Rent the Property

Suzy Pittman

Compass RE Texas, LLC - Houston License #0700511 Listed on: 06/25/2025

Compass RE Texas, LLC - Houston

Co-Listed By

Deborah Rivera

Compass RE Texas, LLC - Houston License #0799852

Last Renter's Agent

Arash Asgharian

Keller Williams Memorial License #0731392

Keller Williams Memorial

Range of Values:

--
Value Increase
--
Percent Increase
--
Adjusted for Inflation
Collateral Analytics

Collateral Analytics Collateral Analytics AVMs (Automated Valuation Model) employ a number of statistical approaches combined with neighborhood-specific comparable selection guarantees the most up-to-date and precise valuations.

Not Available

Collateral Analytics does not have data for the current month. Please view the chart for historical values.

ICE

ICE Mortgage Technology ICE Mortgage Technology’s AVM (Automated Valuation Model) is a state-of-the-art online residential property valuation tool that provides a quick and accurate estimate of the value of almost any home in the U.S.

Not Available

ICE Mortgage Technology does not have data for the current month. Please view the chart for historical values.

First American

First American First American Data & Analytics’ next-generation AVM combines unrivaled data assets with a blended ensemble of valuation models to produce highly accurate, reliable valuations you can trust.

Not Available

First American does not have data for the current month. Please view the chart for historical values.

Quantarium

Quantarium Quantarium’s valuation service, repeatedly proven the industry’s most accurate and comprehensive, is supercharged with a self-learning and auto-tuning AI engine that continually becomes smarter and more accurate as it processes daily inputs from the industry’s leading RE data lake.

Not Available

Quantarium does not have data for the current month. Please view the chart for historical values.

Average Value
Not Available
List Price
Sold Price
Create a Home Valuation Report for This Property
The Home Valuation Report is an in-depth analysis detailing your home's value as well as a comparison with similar homes in the area

Townhouse Details

Home Type

  • Townhome

Year Built

  • Built in 1970

Lot Details

  • 4.24 Acre Lot
  • Private Yard

Home Design

  • Traditional Architecture

Interior Spaces

  • 2,008 Sq Ft Home
  • 2-Story Property
  • Ceiling Fan
  • Wood Burning Fireplace
  • Family Room
  • Combination Dining and Living Room
  • Breakfast Room
  • Utility Room

Kitchen

  • Breakfast Bar
  • Electric Oven
  • Electric Range
  • Microwave
  • Dishwasher
  • Kitchen Island
  • Disposal

Flooring

  • Wood
  • Tile

Bedrooms and Bathrooms

  • 3 Bedrooms
  • En-Suite Primary Bedroom
  • Bathtub with Shower
  • Separate Shower

Laundry

  • Dryer
  • Washer

Home Security

Parking

  • 2 Detached Carport Spaces
  • Additional Parking
  • Assigned Parking

Outdoor Features

  • Deck
  • Patio

Schools

  • Nottingham Elementary School
  • Spring Forest Middle School
  • Stratford High School

Utilities

  • Central Heating and Cooling System
  • Municipal Trash
  • Cable TV Available

Listing and Financial Details

  • Property Available on 6/6/25
  • 12 Month Lease Term

Community Details

Recreation

  • Tennis Courts
  • Community Pool

Pet Policy

  • Call for details about the types of pets allowed
  • Pet Deposit Required

Additional Features

  • West Bayou Oaks T/H Subdivision
  • Clubhouse
  • Fire and Smoke Detector

Townhouse Details

Home Type

Townhome

Year Built

Built in 1970

Lot Details

4.24 Acres

Rental Info

  • Lease Term: 12 Months
  • Available Date: 2025-06-06

Listing Details

  • Property Sub Type: Condominium
  • Prop. Type: Residential Lease
  • Building Stories: 2
  • Year Built: 1970
  • Road Surface Type: Concrete
  • Co List Office Mls Id: CMTX07
  • Co List Office Phone: 832-899-4788
  • Subdivision Name: West Bayou Oaks T/H
  • Architectural Style: Traditional
  • Carport Y N: Yes
  • Garage Yn: No
  • Unit Levels: Two
  • New Construction: No
  • Structure Type: Townhouse
  • Property Sub Type Additional: Condominium,Townhouse
  • Pets No Pets Comments: PetDepositDescription:case-by-case basis
  • UniversalParcelId: urn:reso:upi:2.0:US:48201:114-970-011-0003
  • Special Features: None
  • Stories: 2

Interior Features

  • Appliances: Dryer, Dishwasher, Electric Oven, Electric Range, Disposal, Microwave, Washer, Refrigerator
  • Furnished: Unfurnished
  • Full Bathrooms: 2
  • Half Bathrooms: 1
  • Total Bedrooms: 3
  • Fireplace Features: Wood Burning
  • Fireplaces: 1
  • Fireplace: Yes
  • Flooring: Tile, Wood
  • Interior Amenities: Breakfast Bar, Kitchen Island, Bath in Primary Bedroom, Pantry, Separate Shower, Tub Shower, Ceiling Fan(s), Living/Dining Room
  • Living Area: 2008.0
  • Dining Room Type: Breakfast Room/Nook, Dining Room, Family Room, Living Room, Utility Room, Half Bath
  • Stories: 2

Exterior Features

  • Disclosures: None
  • Lot Features: Corner Lot
  • Pool Features: Association
  • Pool Private: No
  • Exterior Features: Deck, Patio, Private Yard
  • Patio And Porch Features: Deck, Patio

Garage/Parking

  • Carport Spaces: 2.0
  • Parking Features: Additional Parking, Assigned, Detached Carport, None

Utilities

  • Utilities: Cable Available, Electricity Available, Sewer Available, Trash Collection, Water Available
  • Laundry Features: Washer Hookup, Electric Dryer Hookup
  • Security: Smoke Detector(s)
  • Cooling: Central Air, Electric
  • Cooling Y N: Yes
  • Heating: Central, Electric
  • Heating Yn: Yes
  • Sewer: Public Sewer
  • Water Source: Public

Condo/Co-op/Association

  • Community Features: Community Pool, Curbs
  • Amenities: Clubhouse, Pool, Tennis Court(s)
  • Pets Allowed: Conditional, Pet Deposit

Schools

  • Elementary School: NOTTINGHAM ELEMENTARY SCHOOL
  • Junior High Dist: 49 - Spring Branch
  • High School: STRATFORD HIGH SCHOOL (SPRING BRANCH)
  • Middle Or Junior School: SPRING FOREST MIDDLE SCHOOL

Multi Family

  • Number Of Units Total: 1

Ownership History

We collect this data history from publicly available records. To have your information removed, we recommend requesting removal directly through your county’s website.

Date Name Owned For Owner Type

Purchase Details

Closed on
Feb 3, 2022
Sold by
Bought by
Current Estimated Value
$216,810

Purchase Details

Closed on
Nov 22, 2011
Sold by
Bought by

Purchase Details

Closed on
Jun 9, 2005
Sold by
Bought by

Purchase Details

Closed on
Sep 7, 2004
Sold by
Bought by

Home Financials for this Owner

Home Financials are based on the most recent Mortgage that was taken out on this home.
Original Mortgage
$89,775
Interest Rate
6.08%
Mortgage Type
Purchase Money Mortgage

Purchase Details

Closed on
May 25, 2004
Sold by
Bought by

Home Financials for this Owner

Home Financials are based on the most recent Mortgage that was taken out on this home.
Original Mortgage
$57,600
Interest Rate
5.93%
Mortgage Type
Purchase Money Mortgage

Purchase Details

Closed on
May 18, 2004
Sold by
Bought by

Home Financials for this Owner

Home Financials are based on the most recent Mortgage that was taken out on this home.
Original Mortgage
$57,600
Interest Rate
5.93%
Mortgage Type
Purchase Money Mortgage

Purchase Details

Closed on
Nov 25, 2002
Sold by
Bought by

Home Financials for this Owner

Home Financials are based on the most recent Mortgage that was taken out on this home.
Original Mortgage
$91,000
Interest Rate
6.13%

Purchase Details

Closed on
Aug 15, 2002
Sold by
Bought by

Home Financials for this Owner

Home Financials are based on the most recent Mortgage that was taken out on this home.
Original Mortgage
$43,650
Interest Rate
6.6%

Purchase Details

Closed on
Jul 3, 2001
Sold by
Bought by

Home Financials for this Owner

Home Financials are based on the most recent Mortgage that was taken out on this home.
Original Mortgage
$70,650
Interest Rate
7.2%

Purchase Details

Closed on
Jun 23, 1999
Sold by
Bought by

Home Financials for this Owner

Home Financials are based on the most recent Mortgage that was taken out on this home.
Original Mortgage
$70,400
Interest Rate
7.11%

Purchase Details

Closed on
Feb 24, 1999
Sold by
Bought by

Home Financials for this Owner

Home Financials are based on the most recent Mortgage that was taken out on this home.
Original Mortgage
$42,400
Interest Rate
6.8%

Purchase Details

Closed on
Jul 3, 1997
Sold by
Bought by

Purchase Details

Closed on
May 1, 1997
Sold by
Bought by

Purchase Details

Closed on
May 29, 1996
Sold by
Bought by

Purchase Details

Closed on
Oct 25, 1995
Sold by
Bought by

Purchase Details

Closed on
Sep 12, 1995
Sold by
Bought by

Purchase Details

Closed on
Jul 1, 1995
Sold by
Bought by

Purchase Details

Closed on
Jun 27, 1995
Sold by
Bought by

Purchase Details

Closed on
Mar 4, 1995
Sold by
Bought by

Purchase Details

Closed on
Mar 12, 1994
Sold by
Bought by
Source: Public Records

Home Values in the Area

Source: Public Records

Average Home Value in this Area


Source: Public Records

Agents Specializing in Energy Corridor, TX

See All Agents

Purchase History

We collect this data history from publicly available records. To have your information removed, we recommend requesting removal directly through your county’s website.

Date Buyer Sale Price Title Company
-- None Listed On Document
-- Startex 03
-- --
-- Alamo Title Company
-- Texas American Title
-- --
-- --
-- Texas American Title Company
-- Alamo Title Company
-- Chicago Title
-- Chicago Title
-- Stewart Title
-- --
-- First American Title
-- --
-- --
-- --
-- Chicago Title
-- Commonwealth Land Title Co
-- American Title Company
Source: Public Records

Mortgage History

We collect this data history from publicly available records. To have your information removed, we recommend requesting removal directly through your county’s website.

Date Status Borrower Loan Amount
Previous Owner $89,775
Previous Owner $57,600
Previous Owner $63,500
Previous Owner $91,000
Previous Owner $43,650
Previous Owner $70,650
Previous Owner $70,400
Previous Owner $42,400
Source: Public Records

Property History

We collect this data history from publicly available records. To have your information removed, we recommend requesting removal directly through your county’s website.

Date Event Price List to Sale Price per Sq Ft
08/15/2025 08/15/25 Rented $2,600 -7.1% --
07/30/2025 07/30/25 Under Contract -- -- --
07/15/2025 07/15/25 Price Changed $2,800 -6.7% $1 / Sq Ft
06/25/2025 06/25/25 For Rent $3,000 +20.0% --
11/10/2023 11/10/23 Rented $2,500 0.0% --
10/12/2023 10/12/23 For Rent $2,500 -- --
Source: Houston Association of REALTORS®

Tax History

We collect this data history from publicly available records. To have your information removed, we recommend requesting removal directly through your county’s website.

Year Tax Paid Tax Assessment Tax Assessment Total Assessment is a certain percentage of the fair market value that is determined by local assessors to be the total taxable value of land and additions on the property. Land Improvement
2025 $3,463 $159,486 $30,302 $129,184
2024 $1,785 $177,083 $33,646 $143,437
2023 $1,785 $149,766 $28,456 $121,310
2022 $3,135 $134,104 $26,319 $107,785
2021 $3,184 $130,423 $24,780 $105,643
2020 $3,131 $124,956 $23,742 $101,214
2019 $2,083 $95,312 $18,109 $77,203
2018 $796 $72,331 $13,743 $58,588
2017 $3,521 $133,947 $25,450 $108,497
2016 $3,083 $128,411 $24,398 $104,013
2015 $2,228 $128,411 $24,398 $104,013
2014 $2,228 $97,389 $18,504 $78,885
Source: Public Records

Agents Affiliated with this Home

  • Section Image
  • Section Image
  • Section Image
  • Section Image
  • Section Image
See All Agents

Map

Source: Houston Association of REALTORS®

MLS Number: 51353648

Houston Association of REALTORS®

APN: 1149700110003

Your Personal Tour Guide

Ask me questions while you tour the home.