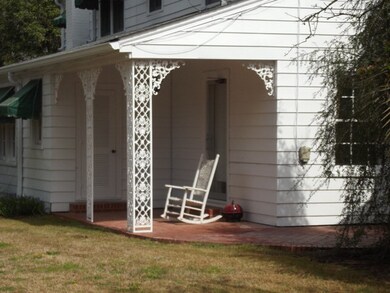
NOT LISTED FOR SALE

8200 Gibson Rd Unit X-way Gibson, NC 28343

3 Beds
3.5 Baths
2,906 Sq Ft
5.49 Acre Lot

Sale Details

Date Sold: July 25, 2013

Last sale price $130,000 $45 Per Sq Ft

113 Days on Market

Highlights

  • Wood Flooring
  • 1 Fireplace
  • Porch
  • Attic
  • Formal Dining Room
  • Walk-In Closet

About This Home

As of July 2013

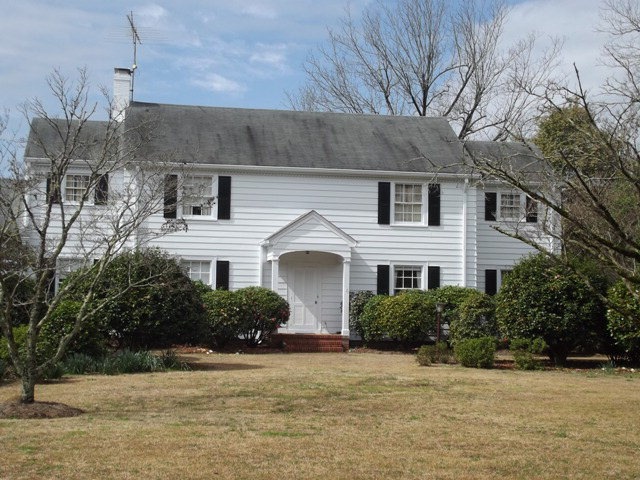
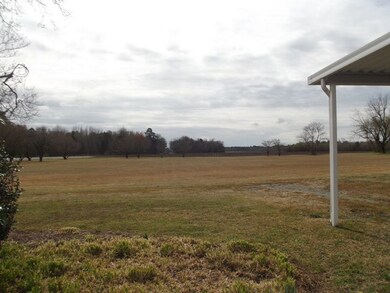
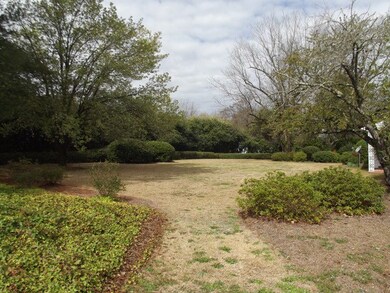
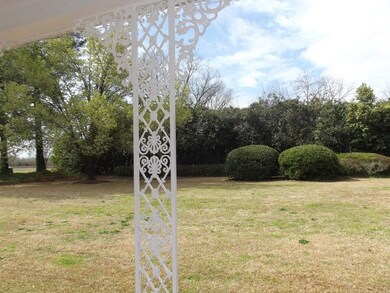
Lovey country setting and great house. Lots of space for the money. Great potential!

Last Agent to Sell the Property

Jacque Britt

Hasty Realty License #174189 Listed on: 03/28/2013

Last Buyer's Agent

Gail Bullard

Realty World-Graham/ Grubbs & Associates License #201195

Realty World-Graham/ Grubbs & Associates

Home Details

Home Type

  • Single Family

Est. Annual Taxes

  • $1,170

Year Built

  • Built in 1951

Lot Details

  • 5.49 Acre Lot
  • Property is zoned RA

Home Design

  • Shingle Roof
  • Composition Roof
  • Aluminum Siding

Interior Spaces

  • 2,906 Sq Ft Home
  • 2-Story Property
  • 1 Fireplace
  • Entrance Foyer
  • Family Room
  • Living Room
  • Formal Dining Room
  • Crawl Space
  • Home Security System
  • Attic

Kitchen

  • Stove
  • Built-In Microwave

Flooring

  • Wood
  • Carpet
  • Vinyl

Bedrooms and Bathrooms

  • 3 Bedrooms
  • Walk-In Closet

Laundry

  • Dryer
  • Washer

Parking

  • 1 Car Attached Garage
  • 2 Detached Carport Spaces
  • Unpaved Parking

Outdoor Features

  • Porch

Utilities

  • Central Air
  • Heat Pump System
  • Electric Water Heater
  • On Site Septic
  • Septic Tank

Listing and Financial Details

  • Assessor Parcel Number 04-0193-01-003 and 49

Home Details

Home Type

Single Family

Est. Annual Taxes

$1,170

Year Built

Built in 1951

Lot Details

5.49 Acres

Listing Details

  • Property Type: Residential
  • Sub Type: Single Family Residence
  • Appliances Equipment: Dryer, Washer, Stove/Oven - Electric, Refrigerator, Microwave - Built-In
  • List Priceper Sq Ft: 51.58
  • New Construction: No
  • Total Real Estate Property Taxes: 1170.00
  • Year Built: 1951
  • Special Features: None
  • Property Sub Type: Detached

Interior Features

  • Attic: Walk-In
  • Dining Room Type: Formal
  • Fireplace: 1
  • Flooring: Carpet, Vinyl, Wood
  • Interior Amenities: Security System, Walk-In Closet
  • Laundry Location: Hookup - Dryer, Hookup - Washer
  • Master Bedroom Level: Non Primary Living Area
  • Full Bathrooms: 3
  • Half Bathrooms: 1
  • Total Bathrooms: 4.00
  • Bedrooms: 3
  • Bedroom1 Level: Second
  • Bedroom2 Level: Second
  • Dining Room Level: First
  • Family Room Level: First
  • Kitchen Level: First
  • Living Room Level: First
  • Primary Bedroom Level: Second
  • Other Level: First
  • Sq Ft Heated: 2906.00
  • Stories Levels: Two

Exterior Features

  • Exterior Finish: Aluminum Siding
  • Fencing: None
  • Foundation: Crawl Space
  • Porch Balcony Deck: Porch
  • Roof: Composition, Shingle

Garage/Parking

  • Attached Garage Spaces: 1.00
  • Detached Carport Spaces: 2.00
  • Total Carport Spaces: 2.00
  • Total Garage Spaces: 1.00
  • Parking Driveway: Unpaved

Utilities

  • Cooling System: Central
  • Heated Sq Ft: 2800 - 2999
  • Heating System: Heat Pump
  • Utilities: Municipal Water, Septic On Site
  • Water Heater: Electric

Lot Info

  • Deed Page: 210.00
  • Lot Acres: 5.49
  • Zoning: RA

Tax Info

  • Tax Identifier: 04-0193-01-003 and 49
Create a Home Valuation Report for This Property
The Home Valuation Report is an in-depth analysis detailing your home's value as well as a comparison with similar homes in the area

Property History

We collect this data history from publicly available records. To have your information removed, we recommend requesting removal directly through your county’s website.

Date Event Price List to Sale Price per Sq Ft
07/25/2013 07/25/13 Sold $130,000 0.0% $45 / Sq Ft
07/19/2013 07/19/13 Pending -- -- --
03/28/2013 03/28/13 For Sale $130,000 -- $45 / Sq Ft
Source: Hive MLS

Agents Affiliated with this Home

  • Section Image
  • Section Image
See All Agents

Map

Source: Hive MLS

MLS Number: 96035048

Hive MLS
Your Personal Tour Guide

Ask me questions while you tour the home.