
Diane Waters
Keller Williams Realty Lone St
(737) 377-3290
184 Total Sales
1 in Westover Hills
$800,000 Price
Estimated Value: $280,071
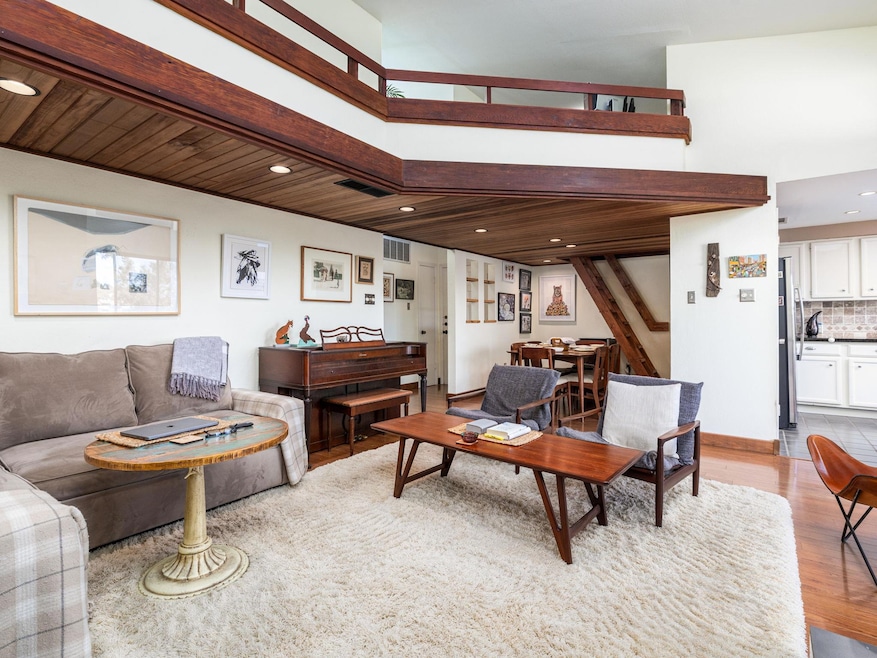
NEW PRICE IMPROVEMENT! A lovely, unique and inviting unit in Neely's Canyon complex. This unit features a small loft for added square footage that could be used as office, crafting or exercise space, buyer's choice. Recent paint, carpet and updates throughout the unit. Great canyon and sky views from the covered back patio. High ceilings in living area and primary bedroom creating light and airy spaces. One shared bathroom and washer/dryer hookups in the hallway. Spacious, galley kitchen open to the living space and windows overlooking the canyon.
Last Agent to Sell the Property
Keller Williams Realty Brokerage Phone: (512) 346-3550 License #0529285 Listed on: 03/12/2025
Last Buyer's Agent
Non Member
Non Member License #785011
We collect this data history from publicly available records. To have your information removed, we recommend requesting removal directly through your county’s website.
Diane Waters
Keller Williams Realty Lone St
(737) 377-3290
184 Total Sales
1 in Westover Hills
$800,000 Price
Patrick McGinley
Keller Williams Realty
(844) 256-6746
68 Total Sales
1 in Westover Hills
$260,000 Price
Kevin McCarthy
All City Real Estate Ltd. Co
(737) 377-6459
89 Total Sales
1 in Westover Hills
$300,000 Price
Elsa Decker
Moreland Properties
(888) 623-6324
51 Total Sales
2 in Westover Hills
$310K - $455K Price Range
Chris Heagerty
Compass RE Texas, LLC
(737) 237-2771
38 Total Sales
1 in Westover Hills
$830,000 Price
Lysa Saavedra
eXp Realty, LLC
(833) 322-6510
34 Total Sales
1 in Westover Hills
$228,111 Price
We collect this data history from publicly available records. To have your information removed, we recommend requesting removal directly through your county’s website.
| Date | Buyer | Sale Price | Title Company |
|---|---|---|---|
| -- | Ctot Capital Title Of Texas |
We collect this data history from publicly available records. To have your information removed, we recommend requesting removal directly through your county’s website.
| Date | Status | Borrower | Loan Amount |
|---|---|---|---|
| Open | $226,100 |
We collect this data history from publicly available records. To have your information removed, we recommend requesting removal directly through your county’s website.
| Date | Event | Price | List to Sale | Price per Sq Ft | Prior Sale |
|---|---|---|---|---|---|
| 08/29/2025 08/29/25 | Sold | -- | -- | -- | |
| 07/15/2025 07/15/25 | Price Changed | $297,500 | -0.8% | $248 / Sq Ft | |
| 05/28/2025 05/28/25 | Price Changed | $300,000 | -4.0% | $250 / Sq Ft | |
| 04/01/2025 04/01/25 | Price Changed | $312,500 | -0.8% | $261 / Sq Ft | |
| 03/12/2025 03/12/25 | For Sale | $315,000 | +65.9% | $263 / Sq Ft | |
| 01/13/2014 01/13/14 | Sold | -- | -- | -- | View Prior Sale |
| 12/02/2013 12/02/13 | Pending | -- | -- | -- | |
| 11/27/2013 11/27/13 | For Sale | $189,900 | 0.0% | $159 / Sq Ft | |
| 11/23/2013 11/23/13 | Pending | -- | -- | -- | |
| 11/22/2013 11/22/13 | For Sale | $189,900 | -- | $159 / Sq Ft |
We collect this data history from publicly available records. To have your information removed, we recommend requesting removal directly through your county’s website.
| Year | Tax Paid | Tax Assessment Tax Assessment Total Assessment is a certain percentage of the fair market value that is determined by local assessors to be the total taxable value of land and additions on the property. | Land | Improvement |
|---|---|---|---|---|
| 2025 | $1,367 | $325,482 | $406 | $325,076 |
| 2023 | $2,452 | $300,843 | ||
| 2022 | $5,401 | $273,494 | $0 | $0 |
| 2021 | $5,412 | $248,631 | $406 | $248,225 |
| 2020 | $4,947 | $230,664 | $406 | $230,258 |
| 2018 | $4,980 | $224,937 | $406 | $227,894 |
| 2017 | $4,560 | $204,488 | $91,262 | $124,040 |
| 2016 | $4,146 | $185,898 | $91,262 | $98,864 |
| 2015 | $3,578 | $168,998 | $91,262 | $77,736 |
| 2014 | $3,578 | $166,407 | $91,262 | $75,145 |
Seller's Agent in 2025
Theresa Boisseau
Keller Williams Realty
(512) 796-1368
1 in this area
49 Total Sales
N
Buyer's Agent in 2025
Non Member
Non Member
D
Seller's Agent in 2014
Deborah Yates
Urban Properties
(512) 289-4500
Source: Unlock MLS (Austin Board of REALTORS®)
MLS Number: 7383077
APN: 497020
Disclaimer: Certain information contained herein is derived from information provided by parties other than Homes.com. All information provided is deemed reliable, but is not guaranteed to be accurate and should be independently verified.
Based on information from the Austin Board of REALTORS® (alternatively, from ACTRIS). Neither the Board nor ACTRIS guarantees or is in any way responsible for its accuracy. All data is provided “AS IS” and with all faults. Data maintained by the Board or ACTRIS may not reflect all real estate activity in the market.
Information being provided is for consumers’ personal, non-commercial use and may not be used for any purpose other than to identify prospective properties consumers may be interested in purchasing. All data is obtained from various sources and may not have been verified by broker or MLS GRID. Supplied Open House Information is subject to change without notice. All information should be independently reviewed and verified for accuracy. Properties may or may not be listed by the office/agent presenting the information. Some IDX listings have been excluded from this website.
Based on information submitted to the MLS GRID
Listings courtesy of Unlock MLS (Austin Board of REALTORS®) as distributed by MLS GRID
Ask me questions while you tour the home.