
Vicky Tesh
Tesh Realty
(843) 279-8119
58 Total Sales
1 in Conway
$255,500 Price



Estimated Value: $298,000 - $597,000
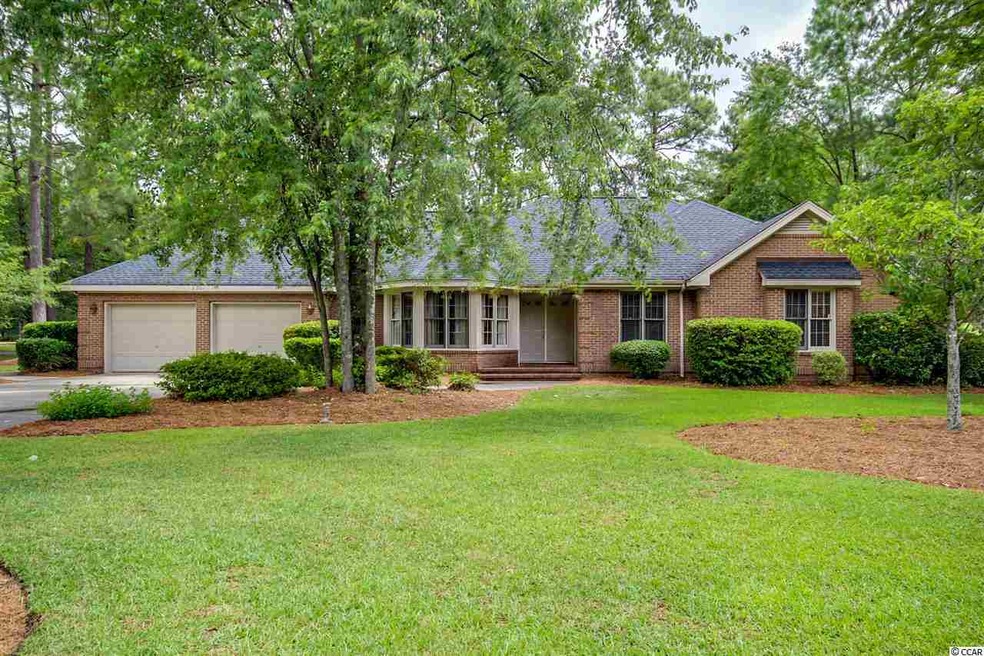
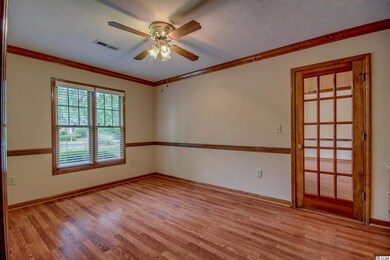
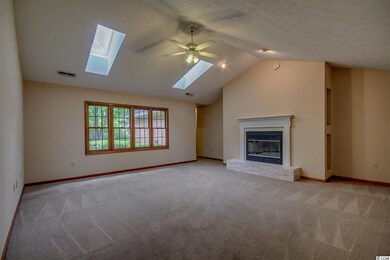
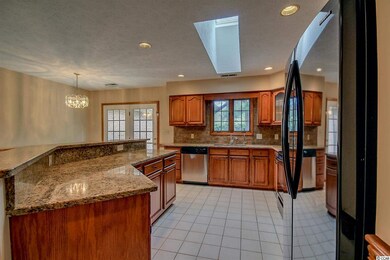
Fantastic opportunity to "Have your cake and eat it to" Here is a large home with a "Mother-In-Law Suite", which is perfect for extended families or those having guests. Also this home is very close to Coastal Carolina University and is ideal for live at home students. The main house offers 3 bedroom 2 1/2 baths split bedroom floor plan with vaulted ceilings, sky lights and this floor plan just flows. The "Mother-In-Law Suite" has a living room, kitchen, bedroom and bathroom. Picture you and your family enjoying the large corner estate size lot, directly across the street from the Burning Ridge Golf Course clubhouse. Or enjoy the privacy of your maturely landscaped back yard with large wooden deck overlooking it all. All information is deemed reliable but not guaranteed. Buyer is responsible for verification. This all brick home at 8201 Forest Lake Drive has many features that the current owners loved when they purchase the home 10 years ago. The all brick home offers a large master suite with "His and Her" closets, large jetted tub, double sink and a private office opened by pocket doors right off the master. With laminate wood, newly installed tile and carpet throughout, this home is ready to be occupied by someone that will show the home the same love as the current owners. There is also a fireplace in the great room, the kitchen has been recently remodeled and the home offers a huge laundry room. This home offers so much for you and your family, so don't forget to add this one to the list. All information is deemed reliable but not guaranteed. Buyer is responsible for verification.
Last Agent to Sell the Property
INNOVATE Real Estate License #47001 Listed on: 05/15/2014
Last Buyer's Agent
AGENT .NON-MLS
ICE Mortgage Technology INC
We collect this data history from publicly available records. To have your information removed, we recommend requesting removal directly through your county’s website.
Vicky Tesh
Tesh Realty
(843) 279-8119
58 Total Sales
1 in Conway
$255,500 Price
Philip Bishop
Realty ONE Group Dockside North
(843) 703-1818
125 Total Sales
4 in Conway
$13K - $290K Price Range
Ajay Patel
Keller Williams Innovate South
(854) 204-3713
50 Total Sales
5 in Conway
$220K - $370K Price Range
Keri Schaeffer
Keller Williams Oak and Ocean
(843) 350-5876
108 Total Sales
5 in Conway
$209K - $480K Price Range
Dana Wilson
BH & G Elliott Coastal Living
(910) 387-1003
126 Total Sales
9 in Conway
$165K - $539K Price Range
SD
Sabena Dayton
Century 21 Palms Realty
(854) 600-4794
113 Total Sales
18 in Conway
$136K - $525K Price Range
We collect this data history from publicly available records. To have your information removed, we recommend requesting removal directly through your county’s website.
| Date | Buyer | Sale Price | Title Company |
|---|---|---|---|
| -- | -- | ||
| $272,500 | -- |
We collect this data history from publicly available records. To have your information removed, we recommend requesting removal directly through your county’s website.
| Date | Status | Borrower | Loan Amount |
|---|---|---|---|
| Open | $218,000 | ||
| Closed | $184,700 | ||
| Closed | $292,000 | ||
| Closed | $100,000 | ||
| Closed | $218,000 | ||
| Previous Owner | $148,000 | ||
| Previous Owner | $32,000 | ||
| Previous Owner | $149,500 |
We collect this data history from publicly available records. To have your information removed, we recommend requesting removal directly through your county’s website.
| Date | Event | Price | List to Sale | Price per Sq Ft |
|---|---|---|---|---|
| 10/08/2014 10/08/14 | Sold | $279,500 | -3.6% | $102 / Sq Ft |
| 08/29/2014 08/29/14 | Pending | -- | -- | -- |
| 05/15/2014 05/15/14 | For Sale | $289,900 | -- | $105 / Sq Ft |
We collect this data history from publicly available records. To have your information removed, we recommend requesting removal directly through your county’s website.
| Year | Tax Paid | Tax Assessment Tax Assessment Total Assessment is a certain percentage of the fair market value that is determined by local assessors to be the total taxable value of land and additions on the property. | Land | Improvement |
|---|---|---|---|---|
| 2025 | $1,166 | $0 | $0 | $0 |
| 2024 | $1,166 | $18,319 | $3,690 | $14,629 |
| 2023 | $1,166 | $11,921 | $2,462 | $9,459 |
| 2021 | $1,028 | $12,346 | $2,462 | $9,884 |
| 2020 | $907 | $12,346 | $2,462 | $9,884 |
| 2019 | $907 | $12,346 | $2,462 | $9,884 |
| 2018 | $794 | $10,366 | $2,462 | $7,904 |
| 2017 | $779 | $10,366 | $2,462 | $7,904 |
| 2016 | -- | $10,366 | $2,462 | $7,904 |
| 2015 | $779 | $10,367 | $2,463 | $7,904 |
| 2014 | $1,157 | $13,686 | $5,782 | $7,904 |
Seller's Agent in 2014
Darren Woodard
INNOVATE Real Estate
(843) 267-4627
17 Total Sales
A
Buyer's Agent in 2014
AGENT .NON-MLS
ICE Mortgage Technology INC
Source: Coastal Carolinas Association of REALTORS®
MLS Number: 1409464
APN: 40002040003
Disclaimer: Certain information contained herein is derived from information provided by parties other than Homes.com. All information provided is deemed reliable, but is not guaranteed to be accurate and should be independently verified.
Provided courtesy of the Coastal Carolinas MLS. Copyright 2026 of the Coastal Carolinas MLS. All rights reserved. Information is provided exclusively for consumers' personal, non-commercial use, and may not be used for any purpose other than to identify prospective properties consumers may be interested in purchasing, and that the data is deemed reliable but is not guaranteed accurate by the Coastal Carolinas MLS.
Ask me questions while you tour the home.