NOT LISTED FOR SALE

Estimated Value: $806,562 - $824,000

5 Beds
3.5 Baths
3,793 Sq Ft
$215/Sq Ft Est. Value

Sale Details

Date Sold: December 15, 2020

Last sale price $649,000 $171 Per Sq Ft

Est. 26% increase in value since last sale

Current estimated payment $5,410 / mo

3 Days on Market

Highlights

  • Open Floorplan
  • Deck
  • Traditional Architecture
  • Osbourn Park High School Rated A
  • Recreation Room
  • Wood Flooring

About This Home

As of December 2020

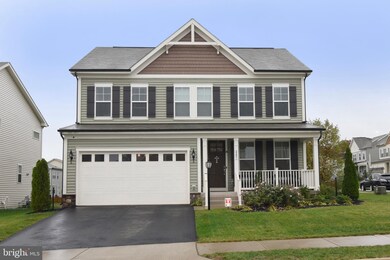

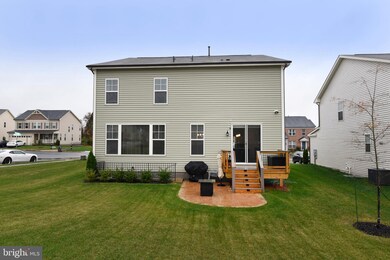
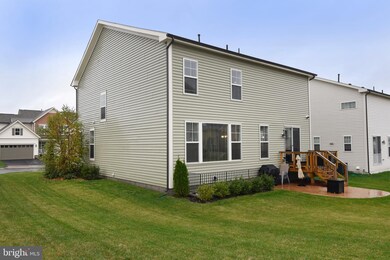
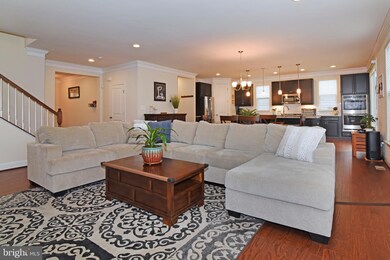
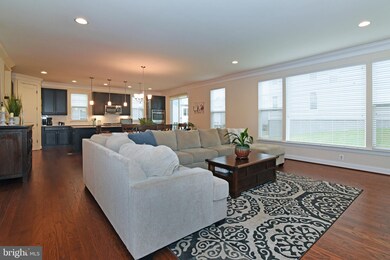
OPEN HOUSE IS CANCELED FOR SUNDAY 11-15-20! Your search is over! Welcome Home to this stunning, well maintained 5 bedroom corner lot colonial in Cayden Ridge! This stylish Hedgebrook model, just 2 years young, with a 4 foot rear extension boasts over 3639 sq ft of inviting open concept living on the main, upper levels and a finished lower level recreation room, 5th bedroom, full bathroom, large storage room and walk-up stairs to the back yard! Upgrades galore will WOW you at every turn! Coveted home office, study or play room is tucked away at the front of home! Gleaming hardwood floors on the main level, staircase and upper hall & upgraded carpet. The open spacious modern kitchen is the show stopper of the home featuring a beautiful, light infused space with a huge center granite counter island with room for stools, soft-close espresso tone cabinets, stainless steel appliances, gas cook top, dual ovens, double sink, tiled back splash, large walk-in pantry, recessed lights and pendant lighting over the island. The kitchen & dining space open to a spacious bright & cheery great room with a wall of windows creating the perfect place for your family moments and gatherings! Hardwood stairs lead to the upper level with a grand owners suite complete with 2 walk-in closets, tray ceiling, lighted ceiling fan, a private luxurious master bath with upgraded tile flooring, dual sink vanity with granite counters, large soaking tub, oversized glass tiled shower with upgraded shower head, sitting bench & a linen closet, a perfect place to retreat and unwind! The upper level has 3 additional bedrooms, lighted ceiling fans, 2 bedrooms with walk-in closets, a hall linen closet and a hall bath with dual sinks! The laundry is conveniently located on the upper level & includes a washer & dryer and custom wood folding table. The inviting front porch welcomes you to come and sit a spell while the back yard with its low maintenance Trex deck and custom stone patio are the perfect place to relax and end your day! Other features include a home security system, 2 car garage with remote access, gas heat & gas hot water, pre-wired Fios, speakers in the lower level and a large unfinished storage area! The prime location provides convenient access to restaurants, shops, schools, Old Town Manassas and the Historic District. There are nearby walking trails and Signal Hill Park offers a playground, athletic fields, a pavilion with picnic tables and grills. Enjoy the annual Fourth of July fireworks from the comfort of your back yard! Easy access to Route 28, PW Pkwy, and the VRE station less than a mile from the community. There is no place like home, write the next chapter of your story here & make memories to last a life time! Hurry, this one won't last! Disclosure: Audio and video recording system monitors the front door.

Last Agent to Sell the Property

Linda Hess

(571) 386-1075 talley@homesbytalley.com Pearson Smith Realty, LLC License #0225077185 Listed on: 11/12/2020

Pearson Smith Realty, LLC

Last Buyer's Agent

Colleen Pavlick

(703) 489-1627 colleenpavlick@gmail.com Compass

Compass

Home Details

Home Type

  • Single Family

Est. Annual Taxes

  • $6,440

Year Built

  • Built in 2018

Lot Details

  • 7,714 Sq Ft Lot
  • Property is in excellent condition
  • Property is zoned PMR

HOA Fees

  • $109 Monthly HOA Fees

Parking

  • 2 Car Attached Garage
  • Front Facing Garage
  • Garage Door Opener

Home Design

  • Traditional Architecture
  • Asphalt Roof
  • Vinyl Siding

Interior Spaces

  • Property has 3 Levels
  • Open Floorplan
  • Ceiling Fan
  • Recessed Lighting
  • Gas Fireplace
  • Family Room Off Kitchen
  • Combination Kitchen and Dining Room
  • Den
  • Recreation Room

Kitchen

  • Built-In Double Oven
  • Cooktop
  • Built-In Microwave
  • Ice Maker
  • Dishwasher
  • Stainless Steel Appliances
  • Kitchen Island
  • Disposal

Flooring

  • Wood
  • Carpet

Bedrooms and Bathrooms

  • Walk-In Closet
  • Soaking Tub

Laundry

  • Laundry on upper level
  • Dryer
  • Washer

Partially Finished Basement

  • Walk-Out Basement
  • Basement Fills Entire Space Under The House
  • Exterior Basement Entry
  • Sump Pump
  • Space For Rooms

Home Security

  • Alarm System
  • Fire and Smoke Detector

Outdoor Features

  • Deck
  • Patio

Schools

  • Signal Hill Elementary School
  • Parkside Middle School
  • Osbourn Park High School

Utilities

  • Forced Air Heating and Cooling System
  • Heating System Uses Natural Gas
  • Natural Gas Water Heater

Community Details

  • Association fees include snow removal, trash
  • Cayden Ridge Hoa/Cmc HOA, Phone Number (703) 631-7200
  • Built by Miller & Smith
  • Cayden Ridge Subdivision, Hedgebrook Floorplan

Listing and Financial Details

  • Tax Lot 12
  • Assessor Parcel Number 7895-38-6641

Home Details

Home Type

Single Family

Est. Annual Taxes

$6,440

Year Built

Built in 2018

Lot Details

7,714 Sq Ft Lot

HOA Fees

$109 per month

Parking

2

Listing Details

  • Property Type: Residential
  • Structure Type: Detached
  • Architectural Style: Traditional
  • Ownership: Fee Simple
  • Home Warranty: No
  • Inclusions: Washer & Dryer
  • New Construction: No
  • Story List: Lower 1, Main, Upper 1
  • Expected On Market: 2020-11-13
  • Year Built: 2018
  • Automatically Close On Close Date: No
  • Special Features: VirtualTour
  • Property Sub Type: Detached

Interior Features

  • Appliances: Built-In Microwave, Dryer, Washer, Cooktop, Dishwasher, Disposal, Oven - Wall, Oven - Double, Refrigerator, Icemaker, Stainless Steel Appliances
  • Flooring Type: Hardwood, Carpet
  • Interior Amenities: Ceiling Fan(s), Combination Kitchen/Dining, Family Room Off Kitchen, Floor Plan - Open, Kitchen - Island, Pantry, Recessed Lighting, Soaking Tub, Walk-In Closet(s), Wood Floors
  • Fireplace Features: Gas/Propane
  • Fireplaces Count: 1
  • Fireplace: Yes
  • Levels Count: 3
  • Room List: Dining Room, Primary Bedroom, Bedroom 2, Bedroom 3, Bedroom 4, Bedroom 5, Kitchen, Family Room, Study, Recreation Room, Bathroom 1, Bathroom 2, Bathroom 3
  • Basement: Yes
  • Basement Type: Full, Outside Entrance, Walkout Stairs, Sump Pump, Space For Rooms, Partially Finished
  • Laundry Type: Upper Floor
  • Total Sq Ft: 4130
  • Living Area Sq Ft: 3793
  • Price Per Sq Ft: 209.09
  • Above Grade Finished Sq Ft: 3104
  • Below Grade Finished Sq Ft: 689
  • Below Grade Sq Ft: 337
  • Total Below Grade Sq Ft: 1026
  • Above Grade Finished Area Units: Square Feet

Beds/Baths

  • Bedrooms: 5
  • All Lower Level Bedrooms: 1
  • Total Bathrooms: 4
  • Full Bathrooms: 3
  • Half Bathrooms: 1
  • Main Level Bathrooms: 1.00
  • Upper Level Bathrooms: 2
  • Lower Levels Bathrooms: 1
  • Upper Level Bathrooms: 2.00
  • Lower Levels Bathrooms: 1.00
  • Lower Level Full Bathrooms: 1
  • Main Level Half Bathrooms: 1

Exterior Features

  • Other Structures: Above Grade, Below Grade
  • Construction Materials: Vinyl Siding
  • Roof: Asphalt
  • Water Access: No
  • Waterfront: No
  • Water Oriented: No
  • Pool: No Pool
  • Tidal Water: No
  • Water View: No

Garage/Parking

  • Garage Spaces: 2.00
  • Garage: Yes
  • Garage Features: Garage - Front Entry, Garage Door Opener
  • Attached Garage Spaces: 2
  • Total Garage And Parking Spaces: 2
  • Type Of Parking: Attached Garage

Utilities

  • Refuse: 70.00
  • Central Air Conditioning: Yes
  • Cooling Fuel: Electric
  • Cooling Type: Central A/C, Ceiling Fan(s)
  • Heating Fuel: Natural Gas
  • Heating Type: Forced Air
  • Heating: Yes
  • Hot Water: Natural Gas
  • Security: Electric Alarm, Smoke Detector
  • Sewer/Septic System: Public Sewer
  • Water Source: Public

Condo/Co-op/Association

  • HOA Fees: 109.00
  • HOA Fee Frequency: Monthly
  • Condo Co-Op Association: No
  • HOA Condo Co-Op Fee Includes: Snow Removal, Trash
  • HOA Name: CAYDEN RIDGE HOA/CMC
  • HOA Phone: 703-631-7200
  • HOA: Yes
  • Senior Community: No

Schools

  • Elementary School Source: Listing Agent
  • High School Source: Listing Agent
  • Middle School Source: Listing Agent
  • School District Source: Listing Agent
  • Elementary School: SIGNAL HILL
  • High School: OSBOURN PARK
  • Middle Or Junior School: PARKSIDE

Green Features

  • Clean Green Assessed: No

Lot Info

  • Horses: No
  • Improvement Assessed Value: 349300.00
  • Land Assessed Value: 175000.00
  • Lot Size Acres: 0.18
  • Lot Size Units: Square Feet
  • Lot Sq Ft: 7714.00
  • Outdoor Living Structures: Patio(s), Deck(s)
  • Property Condition: Excellent
  • Zoning: PMR
  • In City Limits: No

Building Info

  • Builder Name: Miller & Smith

Rental Info

  • Vacation Rental: No

Tax Info

  • Assessor Parcel Number: 18725904
  • Tax Annual Amount: 6440.00
  • Assessor Parcel Number: 7895-38-6641
  • Tax Lot: 12
  • County Tax Payment Frequency: Annually
  • Tax Year: 2020

MLS Schools

  • School District Name: PRINCE WILLIAM COUNTY PUBLIC SCHOOLS

Ownership History

We collect this data history from publicly available records. To have your information removed, we recommend requesting removal directly through your county’s website.

Date Name Owned For Owner Type

Purchase Details

Listed on
Nov 12, 2020
Closed on
Dec 11, 2020
Sold by
Bought by
Seller's Agent
Linda Hess
Pearson Smith Realty, LLC
Buyer's Agent
Colleen Pavlick
Compass
List Price
$649,000
Sold Price
$649,000
Current Estimated Value
$816,641

Home Financials for this Owner

Home Financials are based on the most recent Mortgage that was taken out on this home.
Estimated Appreciation
$167,641
Avg. Annual Appreciation
4.16%
Original Mortgage
$599,073
Outstanding Balance
$532,124
Interest Rate
2.7%
Mortgage Type
New Conventional
Estimated Equity
$284,517

Purchase Details

Closed on
Aug 9, 2018
Sold by
Bought by

Home Financials for this Owner

Home Financials are based on the most recent Mortgage that was taken out on this home.
Original Mortgage
$554,300
Interest Rate
4.5%
Mortgage Type
VA
Source: Public Records

Range of Values:

--
Value Increase
--
Percent Increase
--
Adjusted for Inflation
Collateral Analytics

Collateral Analytics Collateral Analytics AVMs (Automated Valuation Model) employ a number of statistical approaches combined with neighborhood-specific comparable selection guarantees the most up-to-date and precise valuations.

Not Available

Collateral Analytics does not have data for the current month. Please view the chart for historical values.

ICE

ICE Mortgage Technology ICE Mortgage Technology’s AVM (Automated Valuation Model) is a state-of-the-art online residential property valuation tool that provides a quick and accurate estimate of the value of almost any home in the U.S.

Not Available

ICE Mortgage Technology does not have data for the current month. Please view the chart for historical values.

First American

First American First American Data & Analytics’ next-generation AVM combines unrivaled data assets with a blended ensemble of valuation models to produce highly accurate, reliable valuations you can trust.

Not Available

First American does not have data for the current month. Please view the chart for historical values.

Quantarium

Quantarium Quantarium’s valuation service, repeatedly proven the industry’s most accurate and comprehensive, is supercharged with a self-learning and auto-tuning AI engine that continually becomes smarter and more accurate as it processes daily inputs from the industry’s leading RE data lake.

Not Available

Quantarium does not have data for the current month. Please view the chart for historical values.

Average Value
Not Available
List Price
Sold Price
Create a Home Valuation Report for This Property
The Home Valuation Report is an in-depth analysis detailing your home's value as well as a comparison with similar homes in the area

Home Values in the Area

Source: Public Records

Average Home Value in this Area


Source: Public Records

Purchase History

We collect this data history from publicly available records. To have your information removed, we recommend requesting removal directly through your county’s website.

Date Buyer Sale Price Title Company
$649,000 Kvs Title Llc
$554,300 Walker Title Llc
Source: Public Records

Mortgage History

We collect this data history from publicly available records. To have your information removed, we recommend requesting removal directly through your county’s website.

Date Status Borrower Loan Amount
Open $599,073
Previous Owner $554,300
Source: Public Records

Property History

We collect this data history from publicly available records. To have your information removed, we recommend requesting removal directly through your county’s website.

Date Event Price List to Sale Price per Sq Ft
12/15/2020 12/15/20 Sold $649,000 0.0% $171 / Sq Ft
11/12/2020 11/12/20 For Sale $649,000 -- $171 / Sq Ft
Source: Bright MLS

Agents Affiliated with this Home

  • Section Image
  • Section Image
See All Agents

Map

Source: Bright MLS

MLS Number: VAPW508804

Bright MLS

APN: 7895-38-6641

Your Personal Tour Guide

Ask me questions while you tour the home.