
Seller's Agent in 2018
Amy Dean
Amy Dean Real Estate, Inc.
(541) 554-4442
212 Total Sales
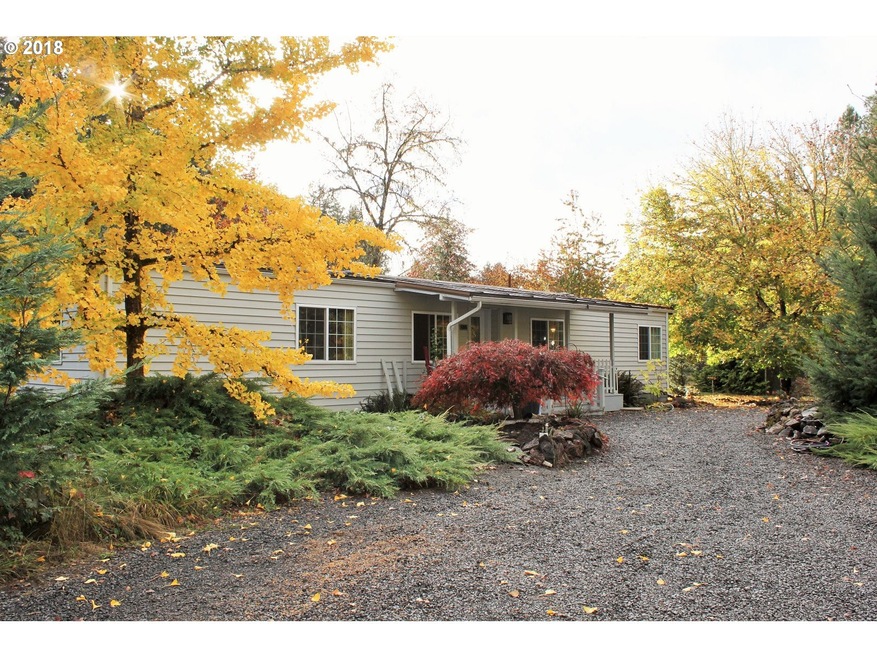
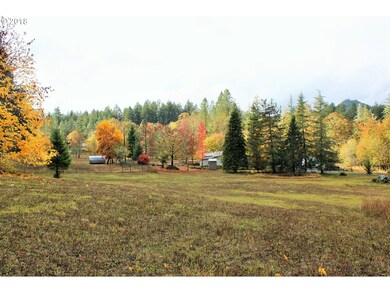
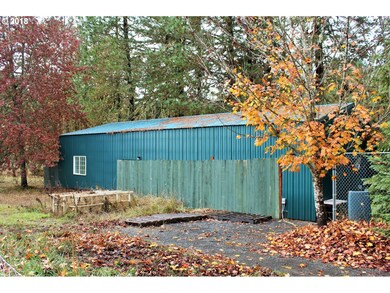
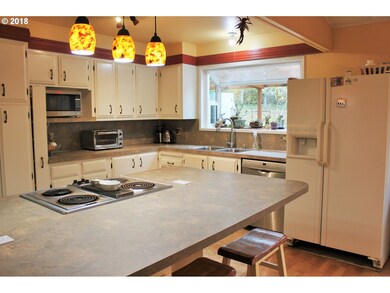
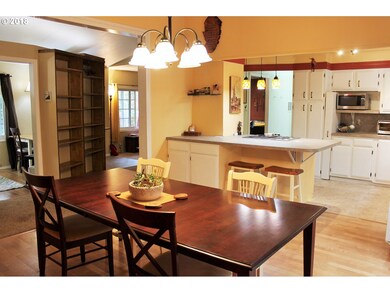
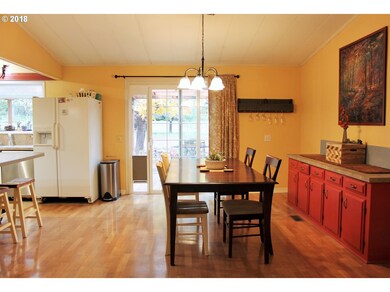
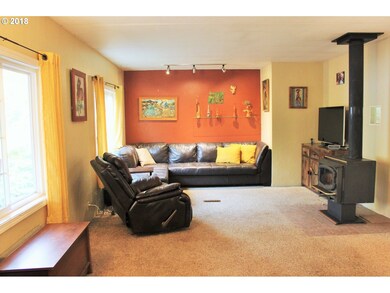
Updated home on 5 USABLE ACRES w/ a LG SHOP! Property is gated & fully fenced w/ cross fencing offering multiple pasture areas. Spacious living room w/ a woodstove & office space. Lovely kitchen w/ an eating bar is open to the vaulted dining rm. Master features lg W-I closet & full bath. Nice laminate floors throughout. Shop has 2 lg rooms w/ AC & heat. Separate finished shed/office. Numerous fruit trees. Spacious covered back deck!
Last Agent to Sell the Property
Amy Dean Real Estate, Inc. License #200504349 Listed on: 10/30/2018
Last Buyer's Agent
Aimee Gerot
Realty One Group Prestige License #200409276
We collect this data history from publicly available records. To have your information removed, we recommend requesting removal directly through your county’s website.
We collect this data history from publicly available records. To have your information removed, we recommend requesting removal directly through your county’s website.
| Date | Buyer | Sale Price | Title Company |
|---|---|---|---|
| $351,500 | Evergreen Land Title Co | ||
| Henrichsen Don E | -- | Cascade Title Co | |
| Advanced Building Construction & Design | $252,500 | Cascade Title Company | |
| Allis George W | $170,000 | Title Guaranty Company |
We collect this data history from publicly available records. To have your information removed, we recommend requesting removal directly through your county’s website.
| Date | Status | Borrower | Loan Amount |
|---|---|---|---|
| Open | $333,925 | ||
| Previous Owner | Advanced Building Construction & Design | $127,500 | |
| Previous Owner | Allis George W | $136,000 |
We collect this data history from publicly available records. To have your information removed, we recommend requesting removal directly through your county’s website.
| Date | Event | Price | List to Sale | Price per Sq Ft |
|---|---|---|---|---|
| 12/07/2018 12/07/18 | Sold | $351,500 | +1.9% | $196 / Sq Ft |
| 11/04/2018 11/04/18 | Pending | -- | -- | -- |
| 10/30/2018 10/30/18 | For Sale | $345,000 | -- | $193 / Sq Ft |
We collect this data history from publicly available records. To have your information removed, we recommend requesting removal directly through your county’s website.
| Year | Tax Paid | Tax Assessment Tax Assessment Total Assessment is a certain percentage of the fair market value that is determined by local assessors to be the total taxable value of land and additions on the property. | Land | Improvement |
|---|---|---|---|---|
| 2025 | $2,958 | $235,512 | ||
| 2024 | $2,883 | $228,653 | ||
| 2023 | $2,883 | $221,994 | $0 | $0 |
| 2022 | $2,714 | $215,529 | $0 | $0 |
| 2021 | $2,530 | $209,252 | $0 | $0 |
| 2020 | $2,415 | $203,158 | $0 | $0 |
| 2019 | $2,289 | $197,241 | $0 | $0 |
| 2018 | $1,949 | $157,757 | $0 | $0 |
| 2017 | $1,772 | $157,757 | $0 | $0 |
| 2016 | $1,712 | $153,162 | $0 | $0 |
| 2015 | $1,673 | $148,701 | $0 | $0 |
| 2014 | $1,624 | $144,370 | $0 | $0 |
Seller's Agent in 2018
Amy Dean
Amy Dean Real Estate, Inc.
(541) 554-4442
212 Total Sales
AG
Buyer's Agent in 2018
Aimee Gerot
Realty One Group Prestige
Source: Regional Multiple Listing Service (RMLS)
MLS Number: 18424336
Disclaimer: Certain information contained herein is derived from information provided by parties other than Homes.com. All information provided is deemed reliable, but is not guaranteed to be accurate and should be independently verified.
The content relating to real estate for sale on this web site comes in part from the IDX program of the RMLS™ of Portland, Oregon. Real estate listings held by brokerage firms other than Ten-X are marked with the RMLS™ logo, and detailed information about these properties includes the names of the listing brokers. Listing content is copyright © 2026 RMLS™, Portland, Oregon. Some properties which appear for sale on this web site may subsequently have sold or may no longer be available. All information provided is deemed reliable but is not guaranteed and should be independently verified.
Ask me questions while you tour the home.