
Derrick Bailey II
AMR Real Estate LLC
(844) 452-2771
58 Total Sales
1 in Ingalls
$215,000 Price
Estimated Value: $275,000 - $308,000


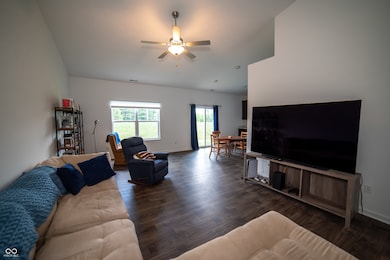

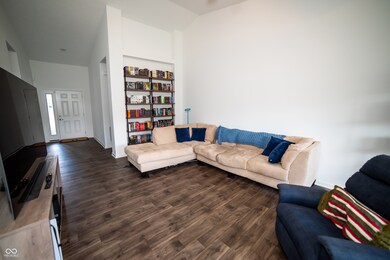


Welcome Home to this 3 bedroom, 2 bath, 1,400+ sq ft gem in desirable Maple Trails! This home is just 3 years old and features the popular Ashton floorplan. A large, covered front porch greets you prior to entering the home. Once inside, you'll immediately notice the 9-foot and vaulted ceilings that make the home feel open and spacious! The kitchen/dining combo features staggered cabinets with crown molding, and newer appliances that stay! Take a look out the sliding glass door to find privacy - no neighbors behind you! The primary bedroom suite features a raised ceiling, walk-in closet, shower and dual sinks. Two more bedrooms and a full bath round out the home. Don't wait to build and pay more than you have to...check out this like-new ranch home today! South Madison Schools, and less than 10 minutes to I-69!
Last Agent to Sell the Property
Ferris Property Group Brokerage Email: andy@ferrispropertygroup.com License #RB17000247 Listed on: 06/06/2024
Co-Listed By
Ferris Property Group Brokerage Email: andy@ferrispropertygroup.com License #RB15000005
Last Buyer's Agent
Sarah Skidmore
@properties
We collect this data history from publicly available records. To have your information removed, we recommend requesting removal directly through your county’s website.
Derrick Bailey II
AMR Real Estate LLC
(844) 452-2771
58 Total Sales
1 in Ingalls
$215,000 Price
Rachel Tucker
RE/MAX Real Estate Groups
(765) 896-4832
132 Total Sales
1 in Ingalls
$274,000 Price
Michelle Campbell
Sold It Realty Group
(855) 910-9642
108 Total Sales
1 in Ingalls
$229,900 Price
Wendy Gillespie
F.C. Tucker Company
(888) 501-5091
87 Total Sales
1 in Ingalls
$255,000 Price
Dani Robinson
F.C. Tucker Company
(888) 573-5258
278 Total Sales
7 in Ingalls
$225K - $775K Price Range
Randy Williams
Instate Realty, LLC
(317) 820-2486
87 Total Sales
1 in Ingalls
$315,000 Price
We collect this data history from publicly available records. To have your information removed, we recommend requesting removal directly through your county’s website.
| Date | Buyer | Sale Price | Title Company |
|---|---|---|---|
| $287,000 | Foundation Title Services Llc | ||
| -- | Enterprise Title |
We collect this data history from publicly available records. To have your information removed, we recommend requesting removal directly through your county’s website.
| Date | Status | Borrower | Loan Amount |
|---|---|---|---|
| Open | $272,650 | ||
| Previous Owner | $205,660 |
We collect this data history from publicly available records. To have your information removed, we recommend requesting removal directly through your county’s website.
| Date | Event | Price | List to Sale | Price per Sq Ft | Prior Sale |
|---|---|---|---|---|---|
| 07/15/2024 07/15/24 | Sold | $287,000 | +0.7% | $200 / Sq Ft | |
| 06/12/2024 06/12/24 | Pending | -- | -- | -- | |
| 06/06/2024 06/06/24 | For Sale | $285,000 | +31.6% | $198 / Sq Ft | |
| 04/21/2021 04/21/21 | Sold | $216,484 | 0.0% | $151 / Sq Ft | View Prior Sale |
| 07/07/2020 07/07/20 | Pending | -- | -- | -- | |
| 07/07/2020 07/07/20 | For Sale | $216,484 | -- | $151 / Sq Ft |
We collect this data history from publicly available records. To have your information removed, we recommend requesting removal directly through your county’s website.
| Year | Tax Paid | Tax Assessment Tax Assessment Total Assessment is a certain percentage of the fair market value that is determined by local assessors to be the total taxable value of land and additions on the property. | Land | Improvement |
|---|---|---|---|---|
| 2025 | $2,413 | $267,000 | $48,900 | $218,100 |
| 2024 | $2,268 | $242,600 | $48,900 | $193,700 |
| 2023 | $2,239 | $223,900 | $46,600 | $177,300 |
| 2022 | $2,227 | $221,700 | $44,400 | $177,300 |
| 2021 | $6 | $300 | $300 | $0 |
Seller's Agent in 2024
Andy Waggoner
Ferris Property Group
(317) 371-1786
191 Total Sales
Seller Co-Listing Agent in 2024
Terry Waggoner
Ferris Property Group
(317) 407-6045
134 Total Sales
SS
Buyer's Agent in 2024
Sarah Skidmore
@properties
NM
Seller's Agent in 2021
Non-BLC Member
MIBOR REALTOR® Association
Source: MIBOR Broker Listing Cooperative®
MLS Number: 21983060
APN: 48-15-25-200-011.017-015
Disclaimer: Certain information contained herein is derived from information provided by parties other than Homes.com. All information provided is deemed reliable, but is not guaranteed to be accurate and should be independently verified.
All data is obtained from various sources and may not have been verified by broker or MLS GRID. Supplied Open House Information is subject to change without notice. All information should be independently reviewed and verified for accuracy. Properties may or may not be listed by the office/agent presenting the information. Some IDX listings have been excluded from this website.
Listings courtesy of MIBOR Broker Listing Cooperative® as distributed by MLS GRID.
Based on information submitted to the MLS GRID
Ask me questions while you tour the home.