
James McInerney
Responds Quickly
Coldwell Banker Realty
(240) 549-5905
52 Total Sales
2 in South Laurel
$420K - $512K Price Range


Estimated Value: $331,746
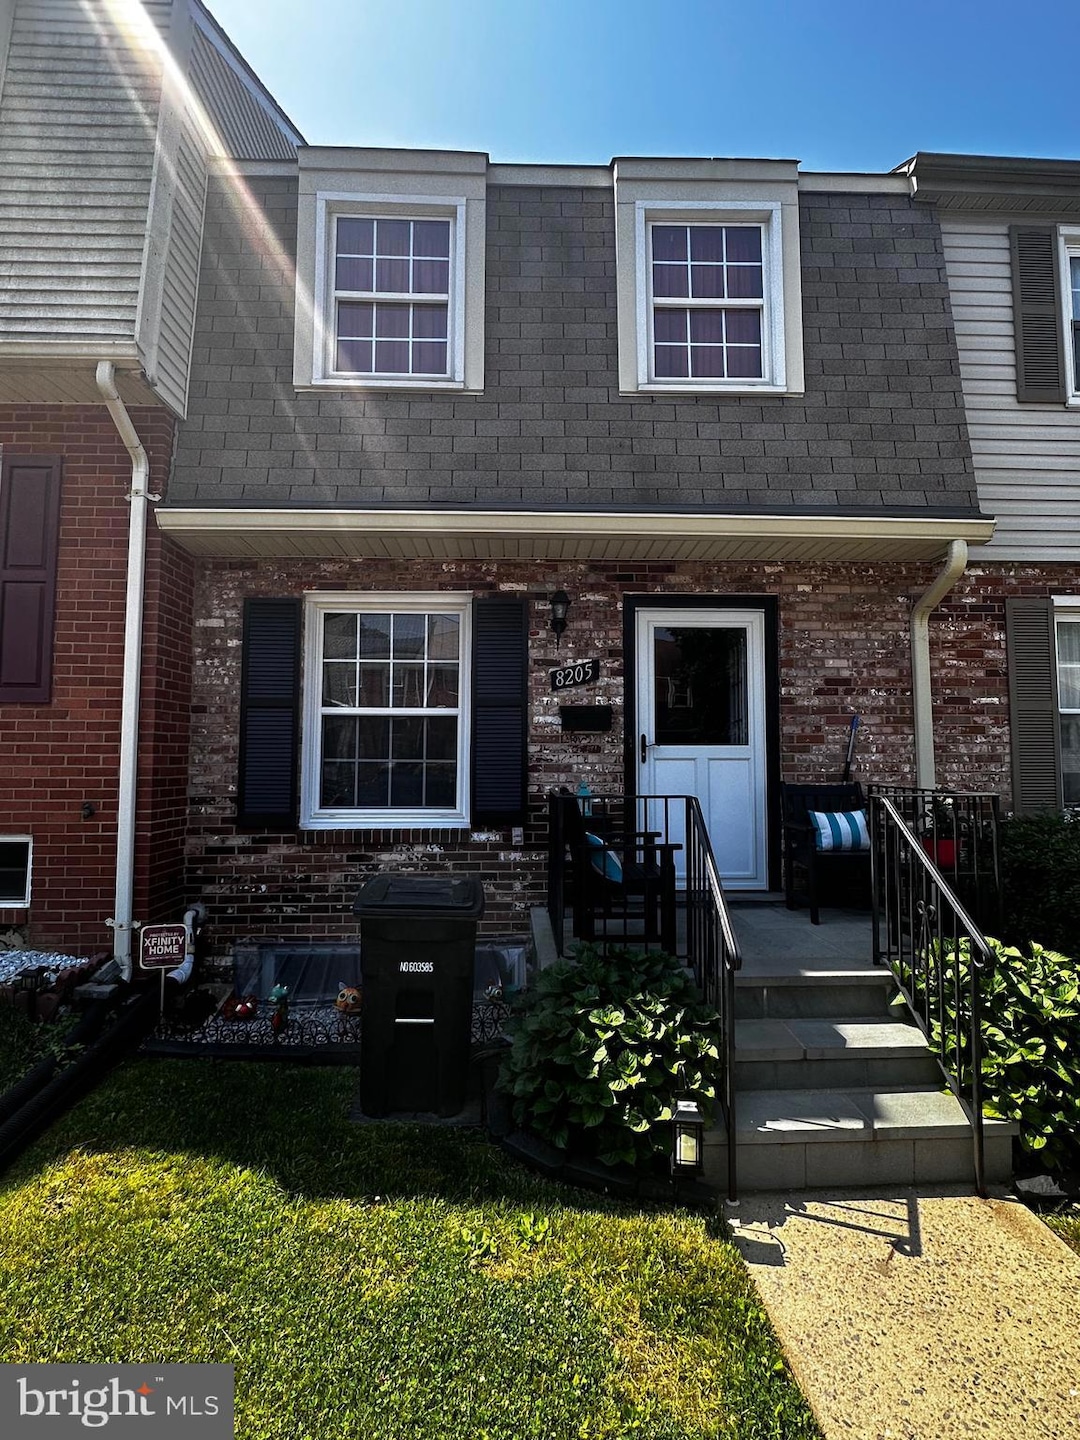
This Beautiful, move in ready townhome has been priced below market value for a quick sale. You can enjoy this stunning 3 bedroom, 2 bath, fully finished basement with close to 1,800 square feet of living space located within the Andover Heights subdivision. The home features plenty of space, a nicely manicured front and rear yard, a Trex finished deck on the rear and slate flooring on the front porch. It also has an upgraded nest bluetooth thermostat.
This beauty also comes with an awesome home warranty which has a $45.00 deductible, and it has been paid up for the next 4 years.
Lastly, the solar panels are negotiable and can be removed if requested; however, BGE does offer a $20.00 rebate monthly if you decide to keep them.
Last Agent to Sell the Property
(301) 808-8890 iakwara@gmx.com Delta Exclusive Realty, LLC License #622954 Listed on: 06/10/2023
We collect this data history from publicly available records. To have your information removed, we recommend requesting removal directly through your county’s website.
James McInerney
Coldwell Banker Realty
(240) 549-5905
52 Total Sales
2 in South Laurel
$420K - $512K Price Range
BJ Kilby
Eastern Shore Real Estate, LLC
(667) 243-8016
58 Total Sales
1 in South Laurel
$480,000 Price
Michele Barrera
Compass
(832) 589-1556
106 Total Sales
1 in South Laurel
$266,125 Price
Dale Mattison
Long & Foster Real Estate, Inc.
(844) 203-2172
73 Total Sales
1 in South Laurel
$542,000 Price
John Hughson
Long & Foster Real Estate, Inc.
(202) 883-8894
106 Total Sales
1 in South Laurel
$438,000 Price
Tony Zowd
Coldwell Banker Realty
(667) 213-5551
264 Total Sales
2 in South Laurel
$488K - $705K Price Range
We collect this data history from publicly available records. To have your information removed, we recommend requesting removal directly through your county’s website.
| Date | Buyer | Sale Price | Title Company |
|---|---|---|---|
| $310,000 | Rgs Title | ||
| Berman Jeffrey B | $93,000 | -- | |
| Federal National Mortgage Assn | $81,600 | -- | |
| Price Esther L | $107,000 | -- |
We collect this data history from publicly available records. To have your information removed, we recommend requesting removal directly through your county’s website.
| Date | Status | Borrower | Loan Amount |
|---|---|---|---|
| Open | $291,650 | ||
| Previous Owner | Berman Jeffrey B | $96,000 | |
| Previous Owner | Berman Jeffrey B | $132,800 | |
| Previous Owner | Berman Jeffrey B | $150,000 | |
| Previous Owner | Dollison Julius E | $40,000 | |
| Previous Owner | Berman Jeffrey B | $40,000 |
We collect this data history from publicly available records. To have your information removed, we recommend requesting removal directly through your county’s website.
| Date | Event | Price | List to Sale | Price per Sq Ft |
|---|---|---|---|---|
| 07/28/2023 07/28/23 | Sold | $299,000 | 0.0% | $167 / Sq Ft |
| 06/15/2023 06/15/23 | Pending | -- | -- | -- |
| 06/10/2023 06/10/23 | For Sale | $299,000 | -- | $167 / Sq Ft |
We collect this data history from publicly available records. To have your information removed, we recommend requesting removal directly through your county’s website.
| Year | Tax Paid | Tax Assessment Tax Assessment Total Assessment is a certain percentage of the fair market value that is determined by local assessors to be the total taxable value of land and additions on the property. | Land | Improvement |
|---|---|---|---|---|
| 2025 | $4,184 | $278,000 | $83,400 | $194,600 |
| 2024 | $4,184 | $254,833 | ||
| 2023 | $1,498 | $231,667 | $0 | $0 |
| 2022 | $2,319 | $208,500 | $62,500 | $146,000 |
| 2021 | $5,498 | $185,667 | $0 | $0 |
| 2020 | $5,154 | $162,833 | $0 | $0 |
| 2019 | $2,005 | $140,000 | $42,000 | $98,000 |
| 2018 | $2,476 | $140,000 | $42,000 | $98,000 |
| 2017 | $2,530 | $140,000 | $0 | $0 |
| 2016 | -- | $146,000 | $0 | $0 |
| 2015 | $2,387 | $146,000 | $0 | $0 |
| 2014 | $2,387 | $146,000 | $0 | $0 |
Seller's Agent in 2023
Melvin Burrell
Delta Exclusive Realty, LLC
(202) 674-2206
1 in this area
13 Total Sales
Buyer's Agent in 2023
ANA BEJARANO
Long & Foster
(240) 772-4302
1 in this area
31 Total Sales
Source: Bright MLS
MLS Number: MDPG2081114
APN: 10-1005669
Disclaimer: Certain information contained herein is derived from information provided by parties other than Homes.com. All information provided is deemed reliable, but is not guaranteed to be accurate and should be independently verified.
The data relating to real estate for sale on this website appears in part through the BRIGHT Internet Data Exchange program, a voluntary cooperative exchange of property listing data between licensed real estate brokerage firms, and is provided by BRIGHT through a licensing agreement.
Listing information is from various brokers who participate in the Bright MLS IDX program and not all listings may be visible on the site.
The property information being provided on or through the website is for the personal, non-commercial use of consumers and such information may not be used for any purpose other than to identify prospective properties consumers may be interested in purchasing.
Some properties which appear for sale on the website may no longer be available because they are for instance, under contract, sold or are no longer being offered for sale.
Property information displayed is deemed reliable but is not guaranteed.
Copyright 2026 Bright MLS, Inc.
Ask me questions while you tour the home.