
Danice Mobley
Real Broker LLC
(608) 292-4035
76 Total Sales
1 in Westside
$225,000 Price




Estimated Value: $191,580
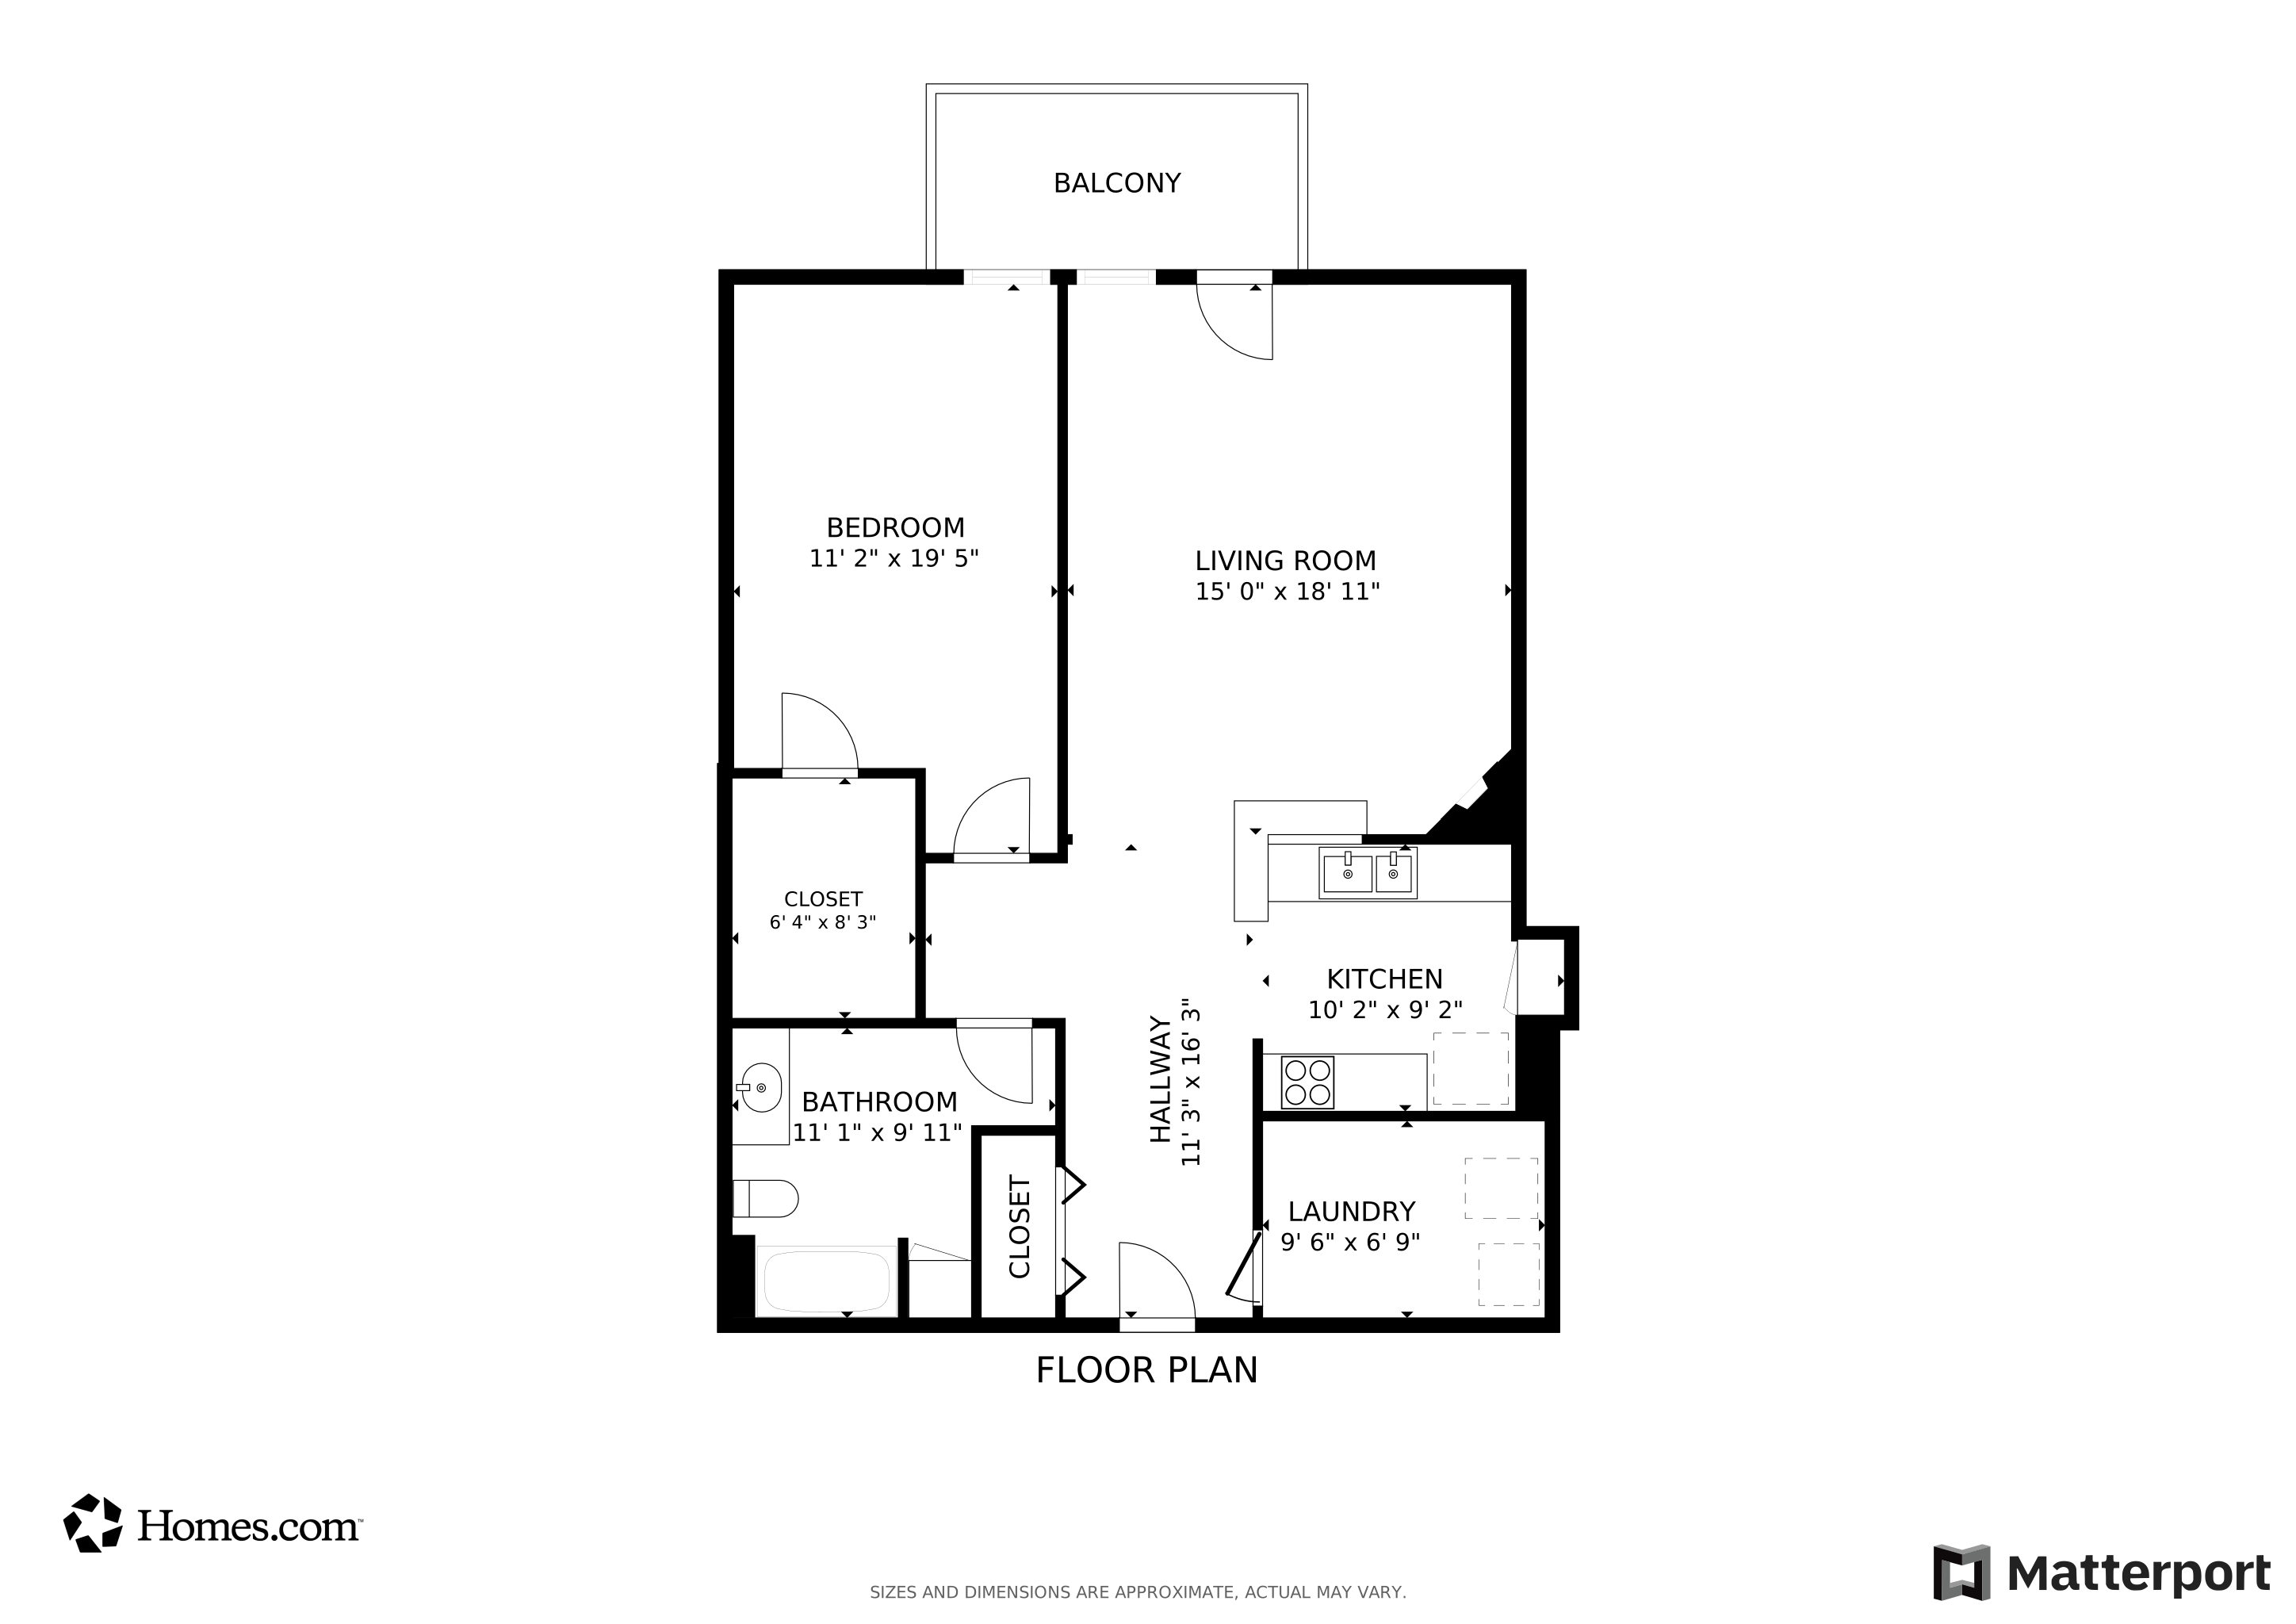
Motivated seller! This spacious first floor condo embodies all the elements of the convenience of the condo lifestyle, including; nicely maintained grounds, underground parking, generously sized rooms, and even an exercise room. The balcony-style deck opens with a tree-lined view of the grounds so you can start your day with a nature-view! With fresh paint, and new fridge and stove, this unit is truly move-in ready. In-unit laundry and a generous mechanical room for storage make this unit complete. See it today!
Last Agent to Sell the Property
Mode Realty Network Brokerage Phone: 608-516-5477 License #57998-90 Listed on: 02/28/2025
We collect this data history from publicly available records. To have your information removed, we recommend requesting removal directly through your county’s website.
Danice Mobley
Real Broker LLC
(608) 292-4035
76 Total Sales
1 in Westside
$225,000 Price
Tommy Van Ess
First Weber Inc
(608) 292-3518
199 Total Sales
5 in Westside
$190K - $3.3M Price Range
Lauren Martinson
RE/MAX Preferred
(608) 440-9439
29 Total Sales
2 in Westside
$160K - $495K Price Range
Kelley Muselman
Realty Executives Cooper Spransy
(608) 292-6215
115 Total Sales
3 in Westside
$222K - $505K Price Range
Frank Pohlkamp
Assist 2 Sell Homes 4 You Realty
(608) 292-4041
72 Total Sales
2 in Westside
$385K - $514K Price Range
Michael Leeson
Realty Executives Cooper Spransy
(608) 292-6702
198 Total Sales
6 in Westside
$174K - $525K Price Range
We collect this data history from publicly available records. To have your information removed, we recommend requesting removal directly through your county’s website.
| Date | Buyer | Sale Price | Title Company |
|---|---|---|---|
| $180,000 | None Listed On Document | ||
| -- | None Listed On Document |
We collect this data history from publicly available records. To have your information removed, we recommend requesting removal directly through your county’s website.
| Date | Status | Borrower | Loan Amount |
|---|---|---|---|
| Open | $120,000 | ||
| Previous Owner | $50,000 | ||
| Previous Owner | $98,515 | ||
| Previous Owner | $114,000 |
We collect this data history from publicly available records. To have your information removed, we recommend requesting removal directly through your county’s website.
| Date | Event | Price | List to Sale | Price per Sq Ft |
|---|---|---|---|---|
| 02/13/2026 02/13/26 | Sold | $180,000 | -3.2% | $172 / Sq Ft |
| 12/12/2025 12/12/25 | Price Changed | $185,900 | -7.0% | $178 / Sq Ft |
| 06/20/2025 06/20/25 | Price Changed | $199,900 | -11.1% | $191 / Sq Ft |
| 02/28/2025 02/28/25 | For Sale | $224,900 | -- | $215 / Sq Ft |
We collect this data history from publicly available records. To have your information removed, we recommend requesting removal directly through your county’s website.
| Year | Tax Paid | Tax Assessment Tax Assessment Total Assessment is a certain percentage of the fair market value that is determined by local assessors to be the total taxable value of land and additions on the property. | Land | Improvement |
|---|---|---|---|---|
| 2025 | $4,073 | $237,900 | $27,600 | $210,300 |
| 2024 | $7,038 | $218,700 | $29,000 | $189,700 |
| 2023 | $3,217 | $198,800 | $26,400 | $172,400 |
| 2022 | $6,245 | $175,900 | $23,400 | $152,500 |
| 2021 | $3,019 | $158,500 | $23,400 | $135,100 |
| 2020 | $3,026 | $146,800 | $23,400 | $123,400 |
| 2019 | $2,741 | $134,700 | $23,400 | $111,300 |
| 2018 | $2,597 | $127,100 | $22,500 | $104,600 |
| 2017 | $2,748 | $127,100 | $21,200 | $105,900 |
| 2016 | $2,817 | $127,100 | $21,200 | $105,900 |
| 2015 | $2,872 | $127,100 | $19,800 | $107,300 |
| 2014 | $2,870 | $127,100 | $19,800 | $107,300 |
| 2013 | $3,077 | $127,100 | $19,800 | $107,300 |
Seller's Agent in 2026
Jean Armendariz-Kerr
Mode Realty Network
(844) 225-8669
3 in this area
103 Total Sales
A
Seller Co-Listing Agent in 2026
AK Team
Mode Realty Network
(844) 225-8669
2 in this area
31 Total Sales
M
Buyer's Agent in 2026
Mike Coke Team
EXP Realty, LLC
(608) 513-6453
3 in this area
410 Total Sales
Source: South Central Wisconsin Multiple Listing Service
MLS Number: 1994277
APN: 0708-344-2606-1
Disclaimer: Certain information contained herein is derived from information provided by parties other than Homes.com. All information provided is deemed reliable, but is not guaranteed to be accurate and should be independently verified.
IDX information is provided exclusively for personal, non-commercial use, and may not be used for any purpose other than to identify prospective properties consumers may be interested in purchasing. Information is deemed reliable but not guaranteed.
Ask me questions while you tour the home.