DF
Seller's Agent in 2025
Deborah Foutch
Owen County Home Company
(812) 821-7005
128 Total Sales
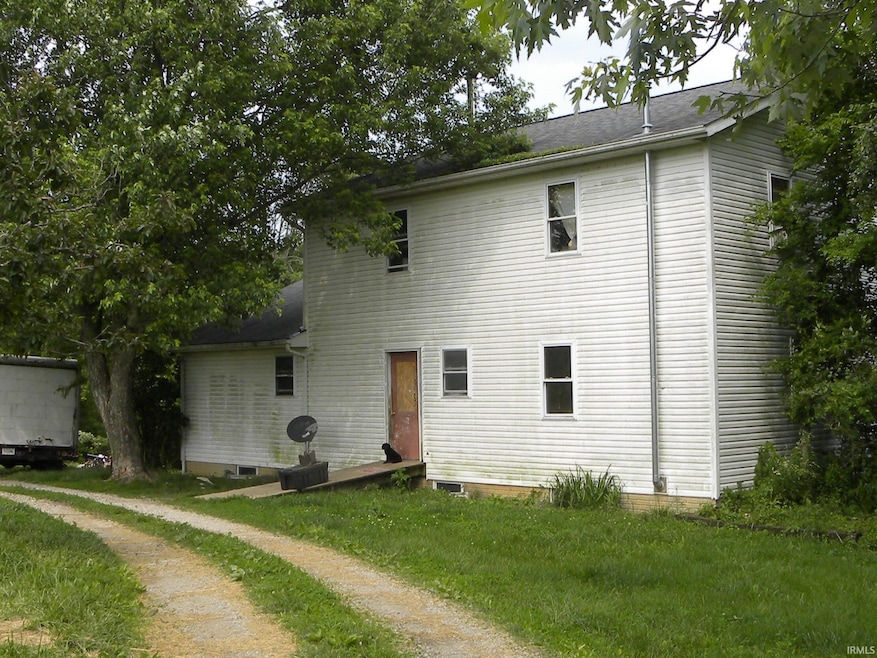
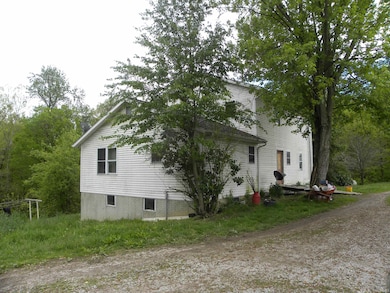
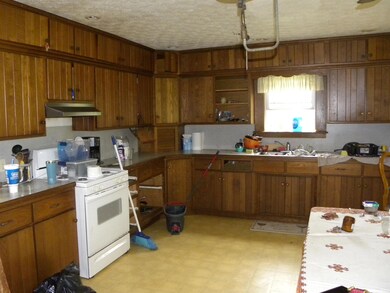
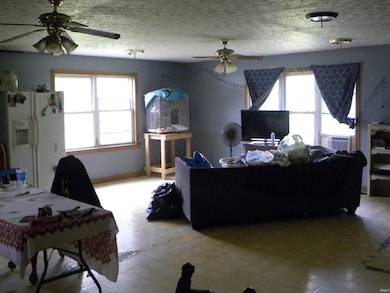
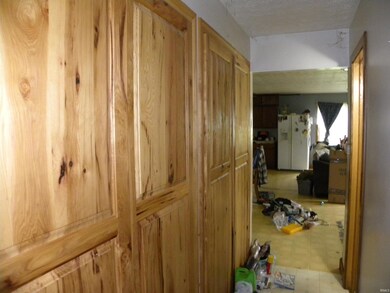
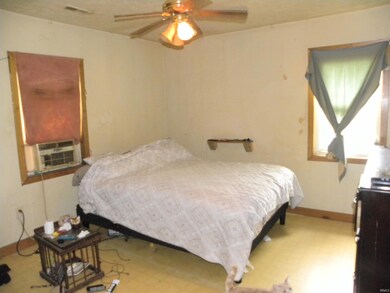
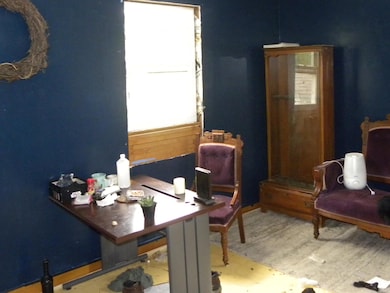
20.44 total acres, with a large 6 bedrooms 2 bath farmhouse. The home has a large gathering room, full basement, covered back porch and a spacious kitchen with tons of cabinets and storage areas. The home is in need of an extensive remodel. One acre has been sectioned off and has a 4400 sq ft workshop that is zoned commercial (Light Manufacturing and Assembly). This building is in decent condition with a good roof, concrete floor, and an office area. The property has city water and septic. There is approximately 8 acres of fenced pasture with the balance in woods. There is an older barn that may not be salvageable as the roof is bad and a small mini-barn type cabin in the back of the property. There is a lot of potential here for someone looking for work equity.
Last Agent to Sell the Property
Owen County Home Company Brokerage Phone: 812-821-7005 Listed on: 05/01/2025
Last Buyer's Agent
Owen County Home Company Brokerage Phone: 812-821-7005 Listed on: 05/01/2025
We collect this data history from publicly available records. To have your information removed, we recommend requesting removal directly through your county’s website.
We collect this data history from publicly available records. To have your information removed, we recommend requesting removal directly through your county’s website.
| Date | Buyer | Sale Price | Title Company |
|---|---|---|---|
| -- | First American Title | ||
| -- | None Available |
We collect this data history from publicly available records. To have your information removed, we recommend requesting removal directly through your county’s website.
| Date | Status | Borrower | Loan Amount |
|---|---|---|---|
| Previous Owner | $206,000 | ||
| Previous Owner | $130,100 | ||
| Previous Owner | $25,000 | ||
| Previous Owner | $175,000 | ||
| Previous Owner | $45,000 | ||
| Previous Owner | $96,000 |
We collect this data history from publicly available records. To have your information removed, we recommend requesting removal directly through your county’s website.
| Date | Event | Price | List to Sale | Price per Sq Ft |
|---|---|---|---|---|
| 09/23/2025 09/23/25 | Sold | $230,000 | -38.7% | $70 / Sq Ft |
| 09/05/2025 09/05/25 | Pending | -- | -- | -- |
| 05/19/2025 05/19/25 | Price Changed | $375,000 | -6.3% | $114 / Sq Ft |
| 05/01/2025 05/01/25 | For Sale | $400,000 | -- | $122 / Sq Ft |
We collect this data history from publicly available records. To have your information removed, we recommend requesting removal directly through your county’s website.
| Year | Tax Paid | Tax Assessment Tax Assessment Total Assessment is a certain percentage of the fair market value that is determined by local assessors to be the total taxable value of land and additions on the property. | Land | Improvement |
|---|---|---|---|---|
| 2025 | $2,180 | $333,700 | $119,300 | $214,400 |
| 2024 | $2,875 | $355,000 | $149,100 | $205,900 |
| 2023 | $2,734 | $303,100 | $110,200 | $192,900 |
| 2022 | $2,366 | $242,700 | $91,800 | $150,900 |
| 2021 | $2,582 | $234,700 | $91,800 | $142,900 |
| 2020 | $1,737 | $186,300 | $43,400 | $142,900 |
| 2019 | $1,344 | $152,200 | $27,200 | $125,000 |
| 2018 | $1,230 | $141,500 | $27,600 | $113,900 |
| 2017 | $1,216 | $141,500 | $29,300 | $112,200 |
| 2016 | $1,129 | $135,300 | $30,100 | $105,200 |
| 2014 | $1,158 | $130,900 | $24,100 | $106,800 |
| 2013 | -- | $129,800 | $23,000 | $106,800 |
DF
Seller's Agent in 2025
Deborah Foutch
Owen County Home Company
(812) 821-7005
128 Total Sales
Source: Indiana Regional MLS
MLS Number: 202515799

APN: 60-15-25-200-075.000-020
Disclaimer: Certain information contained herein is derived from information provided by parties other than Homes.com. All information provided is deemed reliable, but is not guaranteed to be accurate and should be independently verified.
Based on information submitted to the MLS GRID. All data is obtained from various sources and may not have been verified by broker or MLS GRID. Supplied Open House Information is subject to change without notice. All information should be independently reviewed and verified for accuracy. Properties may or may not be listed by the office/agent presenting the information. Some IDX listings have been excluded from this website. IDX information is provided exclusively for personal, non-commercial use, and may not be used for any purpose other than to identify prospective properties consumers may be interested in purchasing. Information is deemed reliable but not guaranteed.
Based on information submitted to the MLS GRID
Ask me questions while you tour the home.