
Seller's Agent in 2025
Amber Tena
John L. Scott Eugene
(541) 606-3949
90 Total Sales
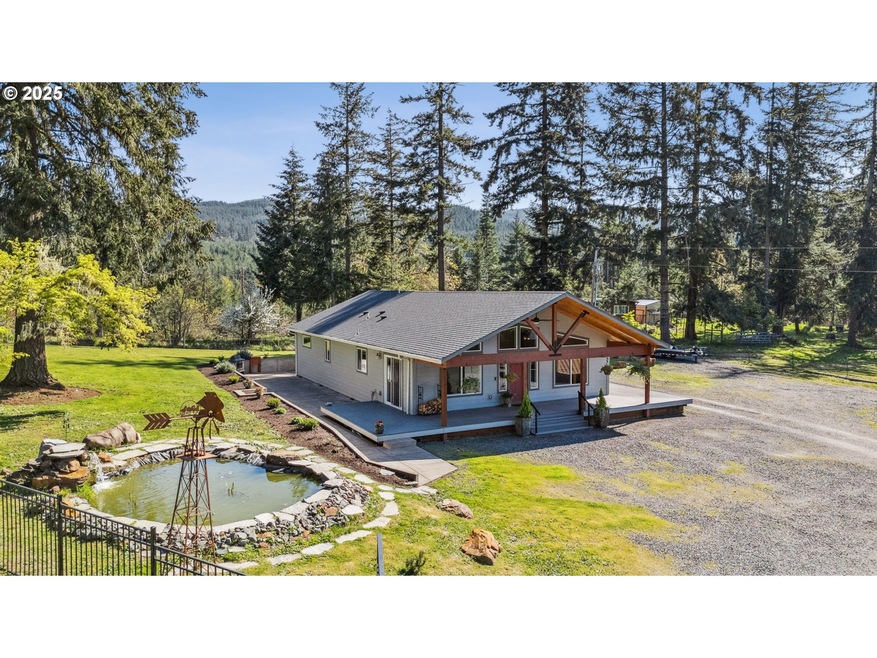
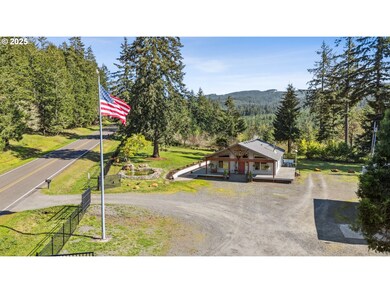
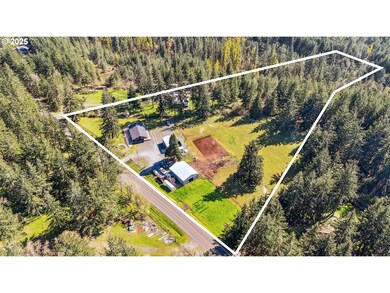
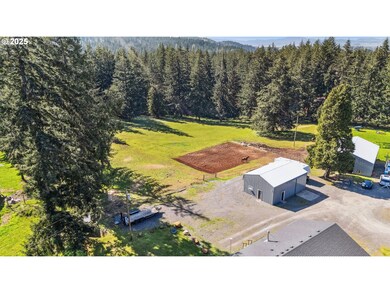

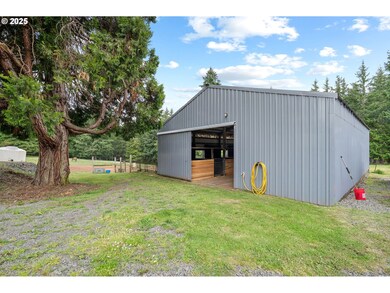
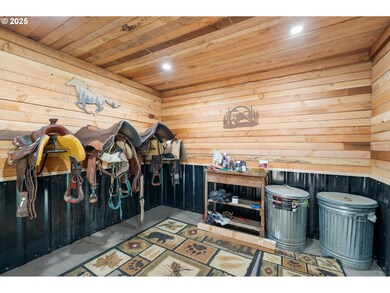
This beautifully maintained 3 bed, 2 bath home on 4.76 acres has everything you need — whether you're looking for a peaceful country lifestyle, space for your animals, or both. Built in 2012, the home is move-in ready with an open, airy floor plan, vaulted ceilings, laminate flooring, and fresh carpet in the bedrooms. A cozy woodstove warms the spacious living area, and the kitchen features granite countertops, hickory cabinets, and great flow into the dining space — perfect for everyday living or hosting friends. Outside, the property is fully set up for animals with a 4-stall barn with turnouts, a newly updated tack room, and plenty of space for hay and equipment. You'll also love the 52x85 riding arena — ideal for training or casual riding year-round. Need space for guests, work, or hobbies? There's a detached shop with a finished bonus room that would make a great home office or guest area. Plus, a space for your RV with full hookups (septic, water, and power). Multiple fenced pastures, mature trees, and a quiet setting just minutes from town make this property feel like a true retreat — while still being an easy drive to Creswell or Eugene. Don’t miss the chance to make this move-in ready property yours — reach out today to schedule a private showing!
Last Agent to Sell the Property
John L. Scott Eugene License #201226864 Listed on: 05/29/2025
We collect this data history from publicly available records. To have your information removed, we recommend requesting removal directly through your county’s website.
We collect this data history from publicly available records. To have your information removed, we recommend requesting removal directly through your county’s website.
| Date | Buyer | Sale Price | Title Company |
|---|---|---|---|
| -- | None Listed On Document | ||
| $750,000 | Cascade Title | ||
| $530,000 | Western Title & Escrow |
We collect this data history from publicly available records. To have your information removed, we recommend requesting removal directly through your county’s website.
| Date | Status | Borrower | Loan Amount |
|---|---|---|---|
| Previous Owner | $450,500 |
We collect this data history from publicly available records. To have your information removed, we recommend requesting removal directly through your county’s website.
| Date | Event | Price | List to Sale | Price per Sq Ft | Prior Sale |
|---|---|---|---|---|---|
| 06/13/2025 06/13/25 | Sold | $750,000 | 0.0% | $434 / Sq Ft | |
| 05/31/2025 05/31/25 | Pending | -- | -- | -- | |
| 05/29/2025 05/29/25 | For Sale | $750,000 | +41.5% | $434 / Sq Ft | |
| 09/03/2020 09/03/20 | Sold | $530,000 | -7.8% | $307 / Sq Ft | View Prior Sale |
| 07/20/2020 07/20/20 | Pending | -- | -- | -- | |
| 06/13/2020 06/13/20 | For Sale | $575,000 | -- | $333 / Sq Ft |
We collect this data history from publicly available records. To have your information removed, we recommend requesting removal directly through your county’s website.
| Year | Tax Paid | Tax Assessment Tax Assessment Total Assessment is a certain percentage of the fair market value that is determined by local assessors to be the total taxable value of land and additions on the property. | Land | Improvement |
|---|---|---|---|---|
| 2025 | $3,129 | $222,055 | ||
| 2024 | $2,217 | $215,588 | ||
| 2023 | $2,217 | $209,309 | ||
| 2022 | $2,460 | $203,213 | $0 | $0 |
| 2021 | $2,376 | $197,295 | $0 | $0 |
| 2020 | $2,351 | $191,549 | $0 | $0 |
| 2019 | $2,305 | $185,971 | $0 | $0 |
| 2018 | $2,281 | $175,296 | $0 | $0 |
| 2017 | $2,214 | $175,296 | $0 | $0 |
| 2016 | $2,291 | $170,190 | $0 | $0 |
| 2015 | $2,207 | $165,233 | $0 | $0 |
| 2014 | $2,199 | $160,405 | $0 | $0 |
Seller's Agent in 2025
Amber Tena
John L. Scott Eugene
(541) 606-3949
90 Total Sales
R
Buyer's Agent in 2025
Rani Conley
Windermere RE Lane County
(541) 255-9669
93 Total Sales
Seller's Agent in 2020
Polly Plank
Plank Real Estate
(541) 359-7182
8 Total Sales
Source: Regional Multiple Listing Service (RMLS)
MLS Number: 541468790
APN: 19-02-28-00-00700-000
Disclaimer: Certain information contained herein is derived from information provided by parties other than Homes.com. All information provided is deemed reliable, but is not guaranteed to be accurate and should be independently verified.
The content relating to real estate for sale on this web site comes in part from the IDX program of the RMLS™ of Portland, Oregon. Real estate listings held by brokerage firms other than Ten-X are marked with the RMLS™ logo, and detailed information about these properties includes the names of the listing brokers. Listing content is copyright © 2026 RMLS™, Portland, Oregon. Some properties which appear for sale on this web site may subsequently have sold or may no longer be available. All information provided is deemed reliable but is not guaranteed and should be independently verified.
Ask me questions while you tour the home.