
Candace Hasan
Stars and Stripes Realty, LLC.
(228) 471-0467
136 Total Sales
2 in Latimer
$361K - $403K Price Range
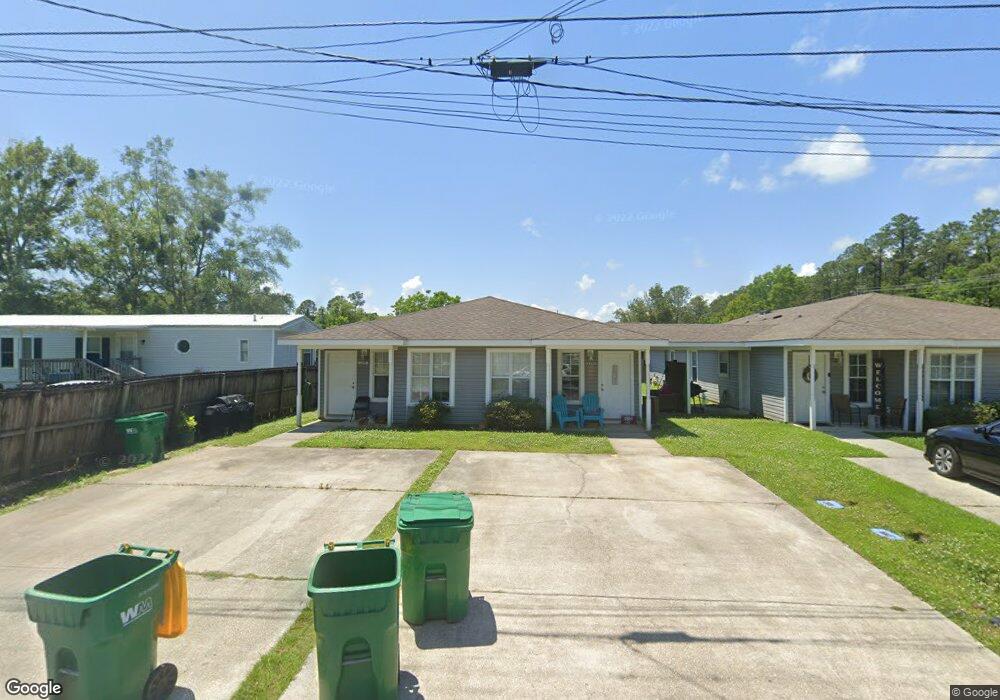

OPEN LIVING, DINING KITCHEN. RANGE, DISHWASHER, DISPOSAL AND FRIDGE. CERAMIC TILE, GRANITE COUNTER TOPS. PRIVACY FENCED (SMALL) YARD. UNDER 7 MILES TO KEESLER AFB.
Last Agent to Rent the Property
Nancy Carpentier
Beau Vue Realty, LLC License #B5956 Listed on: 02/01/2013
Candace Hasan
Stars and Stripes Realty, LLC.
(228) 471-0467
136 Total Sales
2 in Latimer
$361K - $403K Price Range
Sarah Wade
NEW HOME STAR FLORIDA LLC
(769) 200-4914
142 Total Sales
3 in Latimer
$153K - $173K Price Range
Kelsie Hall
Coastal Realty Group
(228) 432-6093
71 Total Sales
2 in Latimer
$160K - $210K Price Range
Peter Logan
Coldwell Banker Alfonso Realty-Lorraine Rd
(228) 567-4165
2 Total Sales
2 in Latimer
$55,000 Price Range
Marenda Harper
Harper Realty, LLC.
(228) 432-6994
439 Total Sales
6 in Latimer
$150K - $315K Price Range
Jacki Thornburg
EXIT Realty Heart Properties
(228) 432-4282
136 Total Sales
10 in Latimer
$155K - $361K Price Range
We collect this data history from publicly available records. To have your information removed, we recommend requesting removal directly through your county’s website.
| Date | Event | Price | List to Sale | Price per Sq Ft |
|---|---|---|---|---|
| 05/24/2013 05/24/13 | Rented | -- | -- | -- |
| 05/24/2013 05/24/13 | Under Contract | -- | -- | -- |
| 12/20/2011 12/20/11 | For Rent | $675 | -- | -- |
NC
Landlord's Agent in 2013
Nancy Carpentier
Beau Vue Realty, LLC
Source: MLS United
MLS Number: 3247383
Disclaimer: Certain information contained herein is derived from information provided by parties other than Homes.com. All information provided is deemed reliable, but is not guaranteed to be accurate and should be independently verified.
Information is deemed to be reliable but not guaranteed. Copyright 2026 MLS United, LLC.
Ask me questions while you tour the home.