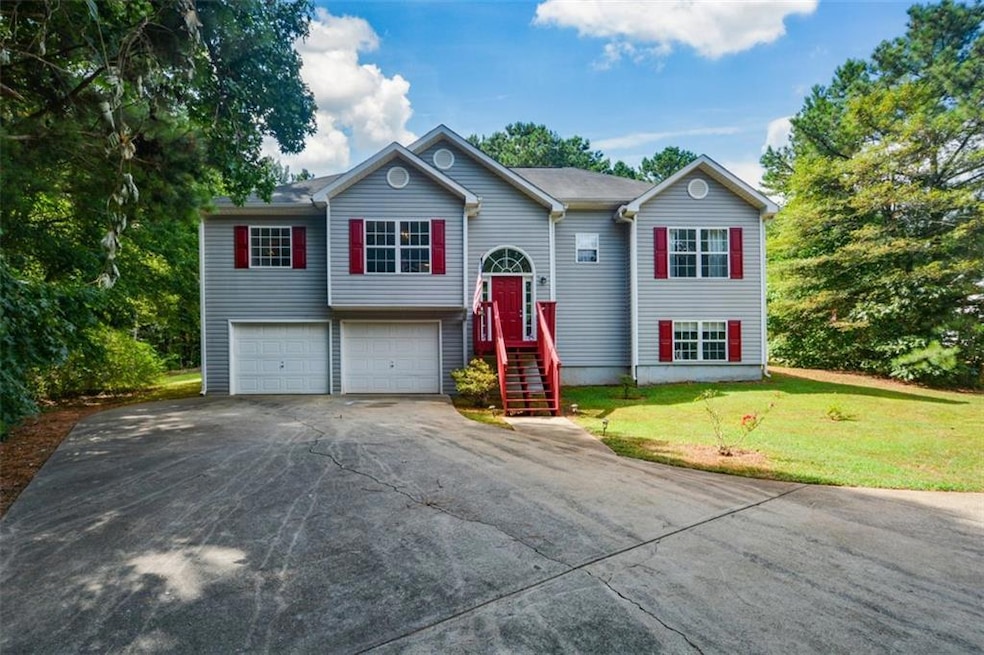
NOT LISTED FOR SALE

Estimated Value: $332,000 - $425,688

3 Beds
2 Baths
1,612 Sq Ft
$236/Sq Ft Est. Value

Sale Details

Date Sold: September 5, 2025

Last sale price $335,000 $208 Per Sq Ft

Est. 14% increase in value since last sale

Current estimated payment $2,184 / mo

15 Days on Market

Highlights

  • View of Trees or Woods
  • Traditional Architecture
  • Sun or Florida Room
  • Deck
  • Wood Flooring
  • Private Yard

About This Home

As of September 2025

Welcome to 821 Browning Road, where quiet country charm meets endless opportunity. Nestled on a serene stretch of West Pickens, this spacious and thoughtfully designed home invites you to imagine the life you’ve been dreaming of—filled with comfort, freedom, and the joy of making a space truly your own. From the moment you step through the 8-foot arched front door, you’ll feel the warmth and potential this home holds. The open-concept great room and dining area create a welcoming atmosphere where laughter, connection, and everyday moments effortlessly come to life. The kitchen is spacious and full of promise, ready for your vision to shine with updates and personal touches. With a smart split-bedroom design, your primary suite becomes a restful retreat, complete with a large walk-in closet and a spa-inspired bath with a soaking tub, separate shower, and dual vanities. On the other side of the home, two additional bedrooms and a guest bath offer room to grow, host, or create dedicated hobby or work-from-home spaces. And the possibilities don’t stop there. The full, unfinished terrace level is already framed-just waiting for your dream media room, extra bedroom, gym, or keep as is and use for endless storage! Step outside, and you’ll be greeted by a generous backyard with room to roam, garden, play, or simply breathe in the stillness. Whether you're grilling on the back deck or watching the sunset from your rocking chair, this is a place that feels like home.
And with no restrictions, you have the freedom to live as you choose.
The sellers are preparing for their next chapter—boxes may be packed, but this home is full of heart and ready for yours.

Last Agent to Sell the Property

Patsy Carver

RE/MAX Town & Country License #155586 Listed on: 07/23/2025

RE/MAX Town & Country

Co-Listed By

Catherine Hancock

RE/MAX Town & Country License #425325

Last Buyer's Agent

Dakota Smith

Engel & Volkers Atlanta License #419439

Engel & Volkers Atlanta

Home Details

Home Type

  • Single Family

Est. Annual Taxes

  • $1,396

Year Built

  • Built in 2003

Lot Details

  • 1.04 Acre Lot
  • Property fronts a county road
  • Landscaped
  • Level Lot
  • Open Lot
  • Cleared Lot
  • Private Yard
  • Back Yard

Parking

  • 2 Car Garage
  • Driveway

Property Views

  • Woods
  • Rural

Home Design

  • Traditional Architecture
  • Shingle Roof
  • Vinyl Siding
  • Concrete Perimeter Foundation

Interior Spaces

  • Multi-Level Property
  • Double Pane Windows
  • Formal Dining Room
  • Sun or Florida Room
  • Fire and Smoke Detector
  • 220 Volts In Laundry

Kitchen

  • Eat-In Kitchen
  • Breakfast Bar
  • Electric Oven
  • Electric Cooktop
  • Dishwasher

Flooring

  • Wood
  • Laminate

Bedrooms and Bathrooms

  • 3 Main Level Bedrooms
  • Split Bedroom Floorplan
  • Walk-In Closet
  • 2 Full Bathrooms
  • Dual Vanity Sinks in Primary Bathroom
  • Separate Shower in Primary Bathroom
  • Soaking Tub

Unfinished Basement

  • Laundry in Basement
  • Natural lighting in basement

Accessible Home Design

  • Accessible Approach with Ramp

Outdoor Features

  • Deck
  • Rear Porch

Schools

  • Hill City Elementary School
  • Jasper Middle School
  • Pickens High School

Utilities

  • Central Air
  • Heating System Uses Propane
  • 110 Volts
  • Septic Tank
  • Phone Available
  • Cable TV Available

Listing and Financial Details

  • Tax Lot 94
  • Assessor Parcel Number 058 041 003

Home Details

Home Type

Single Family

Est. Annual Taxes

$1,396

Year Built

Built in 2003

Lot Details

1.04 Acres

Parking

2

Listing Details

  • Standard Status: Closed
  • Property Type: Residential
  • MLS Status: Closed
  • Property Sub Type: Single Family Residence
  • Architectural Style: Traditional
  • Property Condition: Resale
  • Year Built: 2003
  • Accessibility Features: Accessible Approach with Ramp
  • Levels Stories: Multi/Split
  • Above Grade Finished Sq Ft: 1612.00
  • Below Grade Sq Ft: 1612.00
  • Special Features: None

Property Details

  • Property: Residential Detached

Interior Features

  • Flooring: Hardwood, Laminate
  • Appliances: Dishwasher, Electric Cooktop, Electric Oven, Electric Range, Refrigerator
  • Interior Amenities: Double Vanity, Walk-In Closet(s)
  • Basement: Daylight, Unfinished
  • Kitchen Features: Breakfast Bar, Eat-in Kitchen, Pantry
  • Common Walls: No Common Walls
  • Additional Rooms: Basement, Sun Room
  • Dining Room Features: Separate Dining Room
  • Square Footage: 1612.00
  • Spa Features: None
  • Window Features: Double Pane Windows

Beds/Baths

  • Total Bedrooms: 3
  • Bedroom Features: Split Bedroom Plan
  • Main Bedrooms: 3
  • Total Bathrooms: 2
  • Total Full Baths: 2
  • Main Full Bathrooms: 2
  • Master Bathroom Features: Double Vanity, Separate Tub/Shower, Soaking Tub

Exterior Features

  • Construction Materials: Vinyl Siding
  • Roof Type: Shingle
  • Patio And Porch Features: Deck, Rear Porch
  • Exterior Features: Private Yard
  • View: Rural, Trees/Woods
  • Pool Private: No
  • Foundation: Concrete Perimeter

Garage/Parking

  • Number of Garage Spaces: 2
  • Number Of Parking Spaces: 4
  • Parking Features: Covered, Driveway, Garage

Utilities

  • Sewer: Septic Tank
  • Water Source: Public
  • Security: Smoke Detector(s)
  • Cooling: Central Air
  • Heating: Electric, Propane
  • Laundry Features: In Basement
  • Utilities: Cable Available, Electricity Available, Phone Available, Water Available
  • Electric: 110 Volts, 220 Volts in Laundry

Lot Info

  • Acres: 1.0400
  • Lot: 94
  • Section G M D: 2
  • Plat Book: PP
  • Plat Page: 124
  • Lot Features: Back Yard, Cleared, Landscaped, Level, Open Lot, Sloped
  • Lot Dimensions: x
  • Parcel Number: 058 041 003
  • Horse Amenities: None
  • Land Lease: No
  • Property Attached Yn: No

Green Features

  • Green Energy Generation: None

Tax Info

  • Taxes: 1396.00
  • Tax Year: 2024

MLS Schools

  • Elementary School: Hill City
  • High School: Pickens
  • Middle School: Jasper

Ownership History

We collect this data history from publicly available records. To have your information removed, we recommend requesting removal directly through your county’s website.

Date Name Owned For Owner Type

Purchase Details

Listed on
Jul 23, 2025
Closed on
Sep 5, 2025
Sold by
Bought by
Seller's Agent
Patsy Carver
RE/MAX Town & Country
Buyer's Agent
Dakota Smith
Engel & Volkers Atlanta
List Price
$339,900
Sold Price
$335,000
Premium/Discount to List
-$4,900
-1.44%
Views
79
Current Estimated Value
$381,172

Home Financials for this Owner

Home Financials are based on the most recent Mortgage that was taken out on this home.
Estimated Appreciation
$46,172
Avg. Annual Appreciation
15.43%
Original Mortgage
$268,000
Interest Rate
0.0663%
Mortgage Type
New Conventional

Purchase Details

Closed on
Jun 29, 2011
Sold by
Bought by

Home Financials for this Owner

Home Financials are based on the most recent Mortgage that was taken out on this home.
Original Mortgage
$95,336
Interest Rate
0.0457%
Mortgage Type
New Conventional

Purchase Details

Closed on
May 3, 2011
Sold by
Bought by

Home Financials for this Owner

Home Financials are based on the most recent Mortgage that was taken out on this home.
Original Mortgage
$95,336
Interest Rate
0.0457%
Mortgage Type
New Conventional

Purchase Details

Closed on
Apr 6, 2010
Sold by
Bought by

Purchase Details

Closed on
Jul 26, 2006
Sold by
Bought by

Home Financials for this Owner

Home Financials are based on the most recent Mortgage that was taken out on this home.
Original Mortgage
$144,500
Interest Rate
0.0674%
Mortgage Type
New Conventional

Purchase Details

Closed on
Nov 26, 2003
Sold by
Bought by
Source: Public Records

Range of Values:

--
Value Increase
--
Percent Increase
--
Adjusted for Inflation
Collateral Analytics

Collateral Analytics Collateral Analytics AVMs (Automated Valuation Model) employ a number of statistical approaches combined with neighborhood-specific comparable selection guarantees the most up-to-date and precise valuations.

Not Available

Collateral Analytics does not have data for the current month. Please view the chart for historical values.

ICE

ICE Mortgage Technology ICE Mortgage Technology’s AVM (Automated Valuation Model) is a state-of-the-art online residential property valuation tool that provides a quick and accurate estimate of the value of almost any home in the U.S.

Not Available

ICE Mortgage Technology does not have data for the current month. Please view the chart for historical values.

First American

First American First American Data & Analytics’ next-generation AVM combines unrivaled data assets with a blended ensemble of valuation models to produce highly accurate, reliable valuations you can trust.

Not Available

First American does not have data for the current month. Please view the chart for historical values.

Quantarium

Quantarium Quantarium’s valuation service, repeatedly proven the industry’s most accurate and comprehensive, is supercharged with a self-learning and auto-tuning AI engine that continually becomes smarter and more accurate as it processes daily inputs from the industry’s leading RE data lake.

Not Available

Quantarium does not have data for the current month. Please view the chart for historical values.

Average Value
Not Available
List Price
Sold Price
Create a Home Valuation Report for This Property
The Home Valuation Report is an in-depth analysis detailing your home's value as well as a comparison with similar homes in the area

Home Values in the Area

Source: Public Records

Average Home Value in this Area


Source: Public Records

Purchase History

We collect this data history from publicly available records. To have your information removed, we recommend requesting removal directly through your county’s website.

Date Buyer Sale Price Title Company
$335,000 --
$88,000 --
$88,000 --
$92,900 --
$145,000 --
-- --
Source: Public Records

Mortgage History

We collect this data history from publicly available records. To have your information removed, we recommend requesting removal directly through your county’s website.

Date Status Borrower Loan Amount
Open $268,000
Previous Owner $65,000
Previous Owner $95,336
Previous Owner $144,500
Source: Public Records

Property History

We collect this data history from publicly available records. To have your information removed, we recommend requesting removal directly through your county’s website.

Date Event Price List to Sale Price per Sq Ft
09/05/2025 09/05/25 Sold $335,000 -1.4% $208 / Sq Ft
08/07/2025 08/07/25 Pending -- -- --
07/23/2025 07/23/25 For Sale $339,900 -- $211 / Sq Ft
Source: First Multiple Listing Service (FMLS)

Tax History

We collect this data history from publicly available records. To have your information removed, we recommend requesting removal directly through your county’s website.

Year Tax Paid Tax Assessment Tax Assessment Total Assessment is a certain percentage of the fair market value that is determined by local assessors to be the total taxable value of land and additions on the property. Land Improvement
2025 $1,297 $172,247 $28,209 $144,038
2024 $1,417 $76,618 $6,474 $70,144
2023 $1,457 $76,618 $6,474 $70,144
2022 $1,457 $76,618 $6,474 $70,144
2021 $1,560 $76,618 $6,474 $70,144
2020 $1,607 $76,618 $6,474 $70,144
2019 $1,046 $50,564 $6,474 $44,090
2018 $1,056 $50,564 $6,474 $44,090
2017 $1,073 $50,564 $6,474 $44,090
2016 $1,084 $50,315 $6,225 $44,090
2015 $1,059 $50,315 $6,225 $44,090
2014 $1,062 $50,315 $6,225 $44,090
2013 -- $50,315 $6,224 $44,090
Source: Public Records

Agents Affiliated with this Home

  • Section Image
  • Section Image
  • Section Image
See All Agents

Map

Source: First Multiple Listing Service (FMLS)

MLS Number: 7620923

First Multiple Listing Service (FMLS)

APN: 058-000-041-003

Your Personal Tour Guide

Ask me questions while you tour the home.