
Christine Haines
RE/MAX at Home
(267) 754-2915
57 Total Sales
1 in Runnemede
$320,000 Price
Estimated Value: $267,000 - $335,000
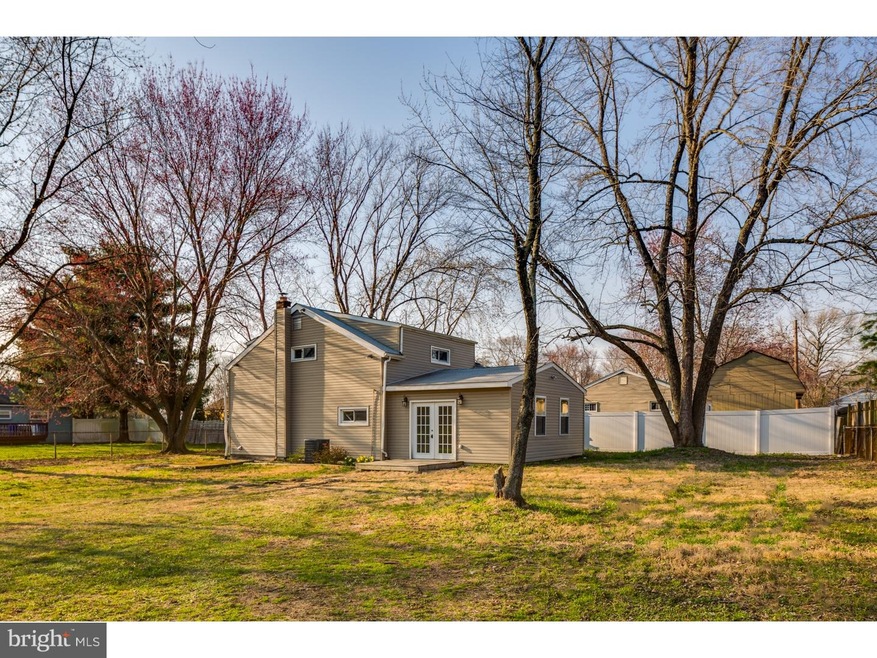
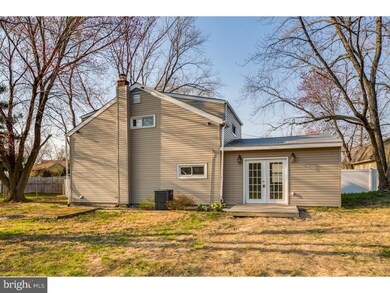
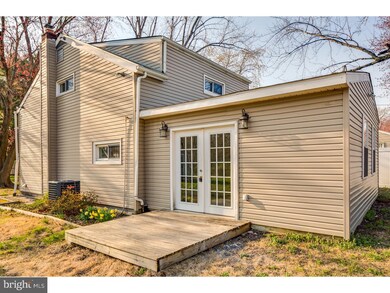
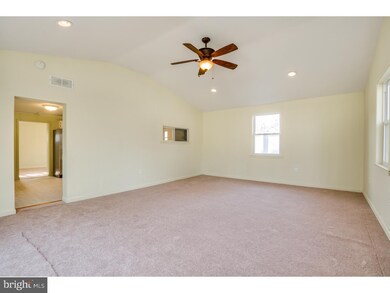
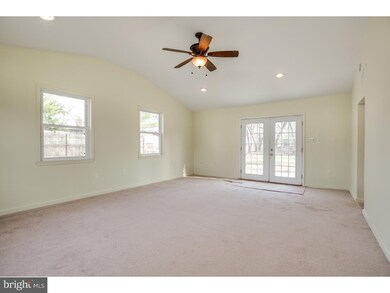
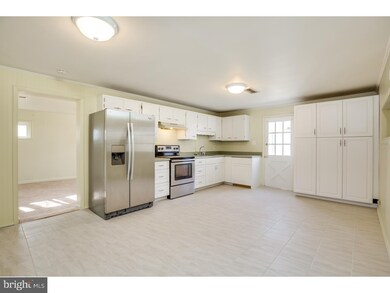

This three bedroom home is spacious inside and out. As you pull into the driveway you will see plenty of room for outside activity. The home has a large eat-in kitchen, living room with vaulted ceilings, recessed lighting and sky lights providing natural light into the room. The family room is spacious with a bay window and ceiling fan. The second floor has three bedrooms and full bath. New Central air, new electric heat, new electric hot water heater and new wall to wall carpeting. The updated kitchen has a new stainless steel refrigerator, electric range and extra storage. A brand new water line has also been installed. Home Warranty Included! Being Sold as is!
Last Agent to Sell the Property
(856) 423-1666 amorda@century21tcrealty.com Century 21 Town & Country Realty - Mickleton License #9909692 Listed on: 12/12/2016
Last Buyer's Agent
Denise Persichetti
(856) 429-7700 boblatigona@icloud.com Century 21 Alliance-Cherry Hill
We collect this data history from publicly available records. To have your information removed, we recommend requesting removal directly through your county’s website.
Christine Haines
RE/MAX at Home
(267) 754-2915
57 Total Sales
1 in Runnemede
$320,000 Price
Dorothy Pellegrino
Weichert Realtors-Haddonfield
(856) 409-6783
59 Total Sales
1 in Runnemede
$280,000 Price
Vincent Grova
Pino Agency
(484) 497-0303
223 Total Sales
1 in Runnemede
$231,000 Price
Charleen Orzechowski
BHHS Fox & Roach-Cherry Hill
(856) 672-7063
41 Total Sales
1 in Runnemede
$320,000 Price
Eliza Babcock
Keller Williams Realty - Cherry Hill
(856) 619-8909
221 Total Sales
1 in Runnemede
$226,000 Price
Dennis Kain
Century 21 Reilly Realtors
(856) 341-7900
64 Total Sales
1 in Runnemede
$215,000 Price
We collect this data history from publicly available records. To have your information removed, we recommend requesting removal directly through your county’s website.
| Date | Buyer | Sale Price | Title Company |
|---|---|---|---|
| -- | Amrock | ||
| $110,000 | Group 21 Title Agency | ||
| $40,000 | Foundation Title Llc | ||
| -- | None Available |
We collect this data history from publicly available records. To have your information removed, we recommend requesting removal directly through your county’s website.
| Date | Status | Borrower | Loan Amount |
|---|---|---|---|
| Previous Owner | $109,500 | ||
| Previous Owner | $88,000 |
We collect this data history from publicly available records. To have your information removed, we recommend requesting removal directly through your county’s website.
| Date | Event | Price | List to Sale | Price per Sq Ft |
|---|---|---|---|---|
| 04/28/2017 04/28/17 | Sold | $110,000 | -8.3% | $76 / Sq Ft |
| 03/23/2017 03/23/17 | Pending | -- | -- | -- |
| 02/10/2017 02/10/17 | Price Changed | $119,900 | -14.3% | $83 / Sq Ft |
| 12/12/2016 12/12/16 | For Sale | $139,900 | -- | $97 / Sq Ft |
We collect this data history from publicly available records. To have your information removed, we recommend requesting removal directly through your county’s website.
| Year | Tax Paid | Tax Assessment Tax Assessment Total Assessment is a certain percentage of the fair market value that is determined by local assessors to be the total taxable value of land and additions on the property. | Land | Improvement |
|---|---|---|---|---|
| 2026 | $6,971 | $145,800 | $45,800 | $100,000 |
| 2025 | $6,971 | $145,800 | $45,800 | $100,000 |
| 2024 | $6,370 | $145,800 | $45,800 | $100,000 |
| 2023 | $6,370 | $145,800 | $45,800 | $100,000 |
| 2022 | $6,167 | $145,800 | $45,800 | $100,000 |
| 2021 | $6,022 | $145,800 | $45,800 | $100,000 |
| 2020 | $5,962 | $145,800 | $45,800 | $100,000 |
| 2019 | $5,852 | $145,800 | $45,800 | $100,000 |
| 2018 | $5,740 | $145,800 | $45,800 | $100,000 |
| 2017 | $5,593 | $145,800 | $45,800 | $100,000 |
| 2016 | $5,523 | $145,800 | $45,800 | $100,000 |
| 2015 | $5,539 | $145,800 | $45,800 | $100,000 |
| 2014 | $5,468 | $145,800 | $45,800 | $100,000 |
S
Seller's Agent in 2017
Sue Caltabiano
Century 21 Town & Country Realty - Mickleton
(856) 371-1133
36 Total Sales
D
Buyer's Agent in 2017
Denise Persichetti
Century 21 Alliance-Cherry Hill
Source: Bright MLS
MLS Number: 1002510524
APN: 30-00155-02-00008
Disclaimer: Certain information contained herein is derived from information provided by parties other than Homes.com. All information provided is deemed reliable, but is not guaranteed to be accurate and should be independently verified.
The data relating to real estate for sale on this website appears in part through the BRIGHT Internet Data Exchange program, a voluntary cooperative exchange of property listing data between licensed real estate brokerage firms, and is provided by BRIGHT through a licensing agreement.
Listing information is from various brokers who participate in the Bright MLS IDX program and not all listings may be visible on the site.
The property information being provided on or through the website is for the personal, non-commercial use of consumers and such information may not be used for any purpose other than to identify prospective properties consumers may be interested in purchasing.
Some properties which appear for sale on the website may no longer be available because they are for instance, under contract, sold or are no longer being offered for sale.
Property information displayed is deemed reliable but is not guaranteed.
Copyright 2026 Bright MLS, Inc.
Ask me questions while you tour the home.