
Darlene Mayernik
Keller Williams Premier
(856) 830-6621
319 Total Sales
2 in Delran
$317K - $437K Price Range
Estimated Value: $367,000 - $412,000
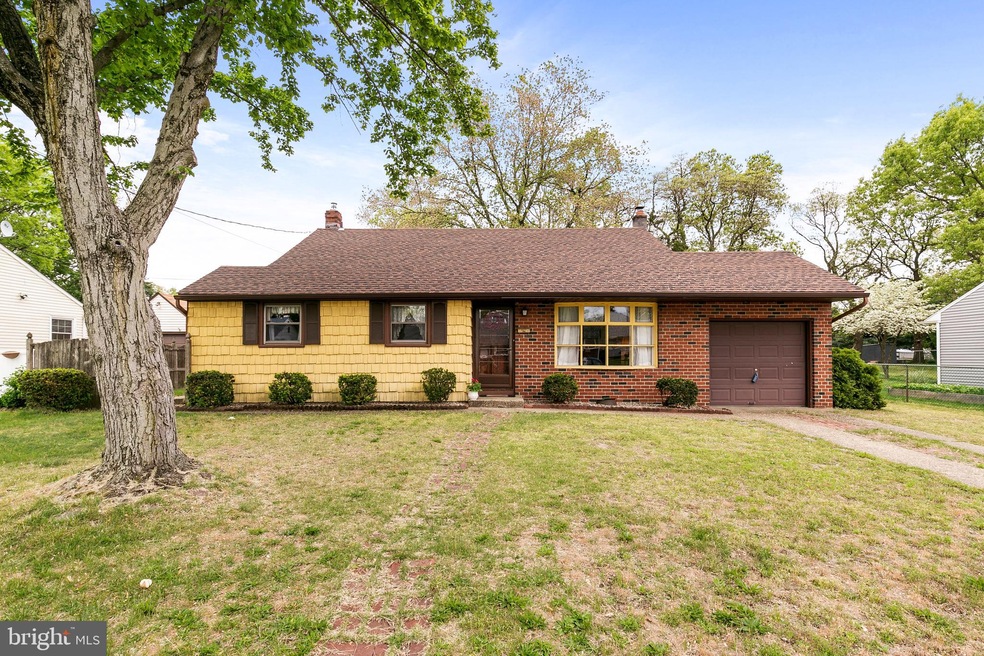
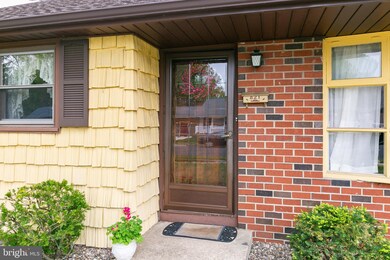
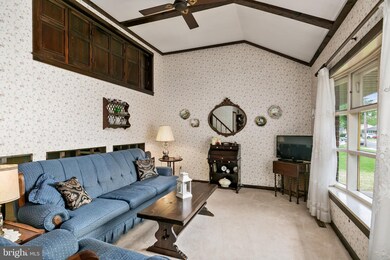
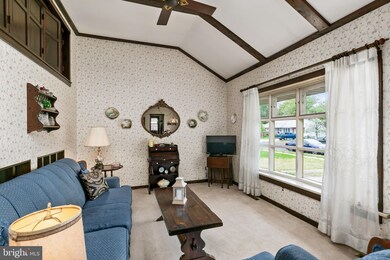
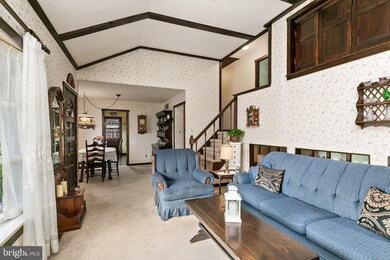
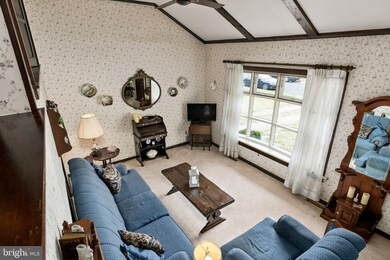
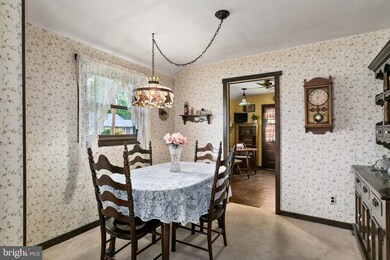
Welcome to this well-maintained front-to-back split level in Delcrest. The combined Living/Dining Room features a large picture window and exposed wooden beams. The galley Kitchen offers wood cabinetry with neutral countertops and outside access. On the lower level, enjoy an ample sized Family Room plus a half bath and laundry/utility room. Upstairs, 3 Bedrooms along and a full bath complete the home. There is also large, fenced-in yard. Conveniently located near Rt. 130, shopping, and in close proximity to Philadelphia!
Last Agent to Sell the Property
(856) 321-1212 klrw653@kw.com Keller Williams Realty - Cherry Hill License #8936099 Listed on: 05/06/2019
We collect this data history from publicly available records. To have your information removed, we recommend requesting removal directly through your county’s website.
Darlene Mayernik
Keller Williams Premier
(856) 830-6621
319 Total Sales
2 in Delran
$317K - $437K Price Range
Molly Kohler
BHHS Fox & Roach-Mt Laurel
(856) 559-7392
27 Total Sales
1 in Delran
$365,000 Price
Maureen Smith-Hartman
BHHS Fox & Roach-Mt Laurel
(856) 770-2885
100 Total Sales
2 in Delran
$265K - $280K Price Range
Donna Jakovasic
Better Homes and Gardens Real Estate Maturo
(856) 372-4680
41 Total Sales
1 in Delran
$225,000 Price
Naoji Moriuchi
Compass New Jersey, LLC - Moorestown
(856) 452-4940
288 Total Sales
4 in Delran
$200K - $475K Price Range
Adam Baldwin
Compass RE
(610) 200-6685
97 Total Sales
1 in Delran
$475,000 Price
We collect this data history from publicly available records. To have your information removed, we recommend requesting removal directly through your county’s website.
| Date | Buyer | Sale Price | Title Company |
|---|---|---|---|
| $180,900 | Your Hometown Title Llc |
We collect this data history from publicly available records. To have your information removed, we recommend requesting removal directly through your county’s website.
| Date | Status | Borrower | Loan Amount |
|---|---|---|---|
| Open | $177,622 |
We collect this data history from publicly available records. To have your information removed, we recommend requesting removal directly through your county’s website.
| Date | Event | Price | List to Sale | Price per Sq Ft |
|---|---|---|---|---|
| 10/18/2019 10/18/19 | Sold | $180,900 | -2.2% | $119 / Sq Ft |
| 09/16/2019 09/16/19 | Pending | -- | -- | -- |
| 08/20/2019 08/20/19 | For Sale | $184,900 | 0.0% | $122 / Sq Ft |
| 08/02/2019 08/02/19 | Pending | -- | -- | -- |
| 07/30/2019 07/30/19 | Price Changed | $184,900 | -2.6% | $122 / Sq Ft |
| 07/09/2019 07/09/19 | Price Changed | $189,900 | -2.6% | $125 / Sq Ft |
| 06/19/2019 06/19/19 | For Sale | $194,900 | 0.0% | $129 / Sq Ft |
| 06/04/2019 06/04/19 | Pending | -- | -- | -- |
| 05/06/2019 05/06/19 | For Sale | $194,900 | -- | $129 / Sq Ft |
We collect this data history from publicly available records. To have your information removed, we recommend requesting removal directly through your county’s website.
| Year | Tax Paid | Tax Assessment Tax Assessment Total Assessment is a certain percentage of the fair market value that is determined by local assessors to be the total taxable value of land and additions on the property. | Land | Improvement |
|---|---|---|---|---|
| 2026 | $7,293 | $182,100 | $51,000 | $131,100 |
| 2025 | $7,293 | $182,100 | $51,000 | $131,100 |
| 2024 | $7,175 | $182,100 | $51,000 | $131,100 |
| 2023 | $7,175 | $182,100 | $51,000 | $131,100 |
| 2022 | $7,082 | $182,100 | $51,000 | $131,100 |
| 2021 | $7,086 | $182,100 | $51,000 | $131,100 |
| 2020 | $7,071 | $182,100 | $51,000 | $131,100 |
| 2019 | $7,005 | $182,100 | $51,000 | $131,100 |
| 2018 | $6,889 | $182,100 | $51,000 | $131,100 |
| 2017 | $6,780 | $182,100 | $51,000 | $131,100 |
| 2016 | $6,679 | $182,100 | $51,000 | $131,100 |
| 2015 | $6,568 | $182,100 | $51,000 | $131,100 |
| 2014 | $6,282 | $182,100 | $51,000 | $131,100 |
RM
Seller's Agent in 2019
Raymond Moorhouse
Keller Williams Realty - Cherry Hill
(856) 296-0363
154 Total Sales
Buyer's Agent in 2019
Wallace Chaves
Keller Williams Realty - Moorestown
(856) 252-4225
135 Total Sales
Source: Bright MLS
MLS Number: NJBL343822
APN: 10-00045-0000-00007
Disclaimer: Certain information contained herein is derived from information provided by parties other than Homes.com. All information provided is deemed reliable, but is not guaranteed to be accurate and should be independently verified.
The data relating to real estate for sale on this website appears in part through the BRIGHT Internet Data Exchange program, a voluntary cooperative exchange of property listing data between licensed real estate brokerage firms, and is provided by BRIGHT through a licensing agreement.
Listing information is from various brokers who participate in the Bright MLS IDX program and not all listings may be visible on the site.
The property information being provided on or through the website is for the personal, non-commercial use of consumers and such information may not be used for any purpose other than to identify prospective properties consumers may be interested in purchasing.
Some properties which appear for sale on the website may no longer be available because they are for instance, under contract, sold or are no longer being offered for sale.
Property information displayed is deemed reliable but is not guaranteed.
Copyright 2026 Bright MLS, Inc.
Ask me questions while you tour the home.