
Michael Souders
Iron Valley Real Estate of Central PA
(717) 864-6480
99 Total Sales
3 in Swatara
$140K - $460K Price Range



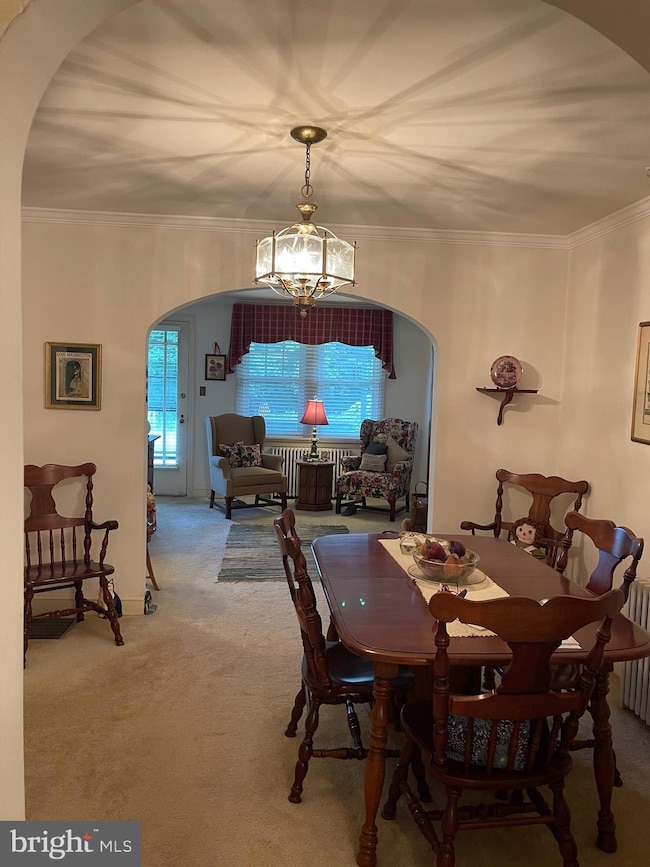
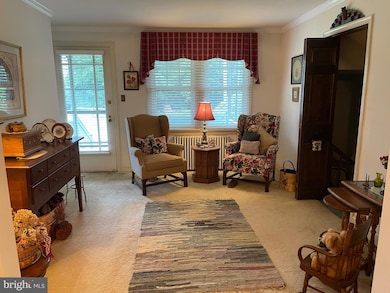
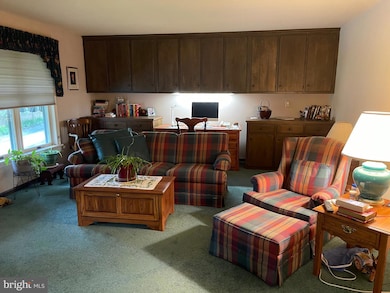

Stunning updated Enhaut Cape Cod home w/ 2 possible 3 Bedrooms in Swatara Township, centrally located just minutes from Harrisburg, Hershey, Middletown Train Station, Harrisburg International Airport, Rt 283, and PA Turnpike. Upon entering the eat-in Kitchen, you will be amazed with the beautiful Kitchen cabinets covered with Corian countertops and accented by the stained glass in the corner cabinet. Appliances convey. Windows are covered with custom blinds and matching curtains throughout. You will just have to come to see all the amenities, especially the spacious Family Rm and Primary Bedroom Suite w/ a beautiful divider separating the sitting area from the sleeping area and half Bath. This single-family residence offers modern upgrades and timeless charm in the heart of the sought-after Central Dauphin School District. Step inside to be amazed! Outside, you have a 2-car garage and patio overlooking a large yard with gardens to enjoy or sit in the screened-in patio if it's raining. The feeling of country but so close to everything you need. So peaceful! Plus, an HSA Home Warranty with acceptable offer to take away any stress. Home has 1916 SqFt of Living space and sits on .36 acres. Priced to sell fast! This could be your new home!!!
Last Agent to Sell the Property
(717) 920-9700 deannehoppel@howardhanna.com Howard Hanna Company-Harrisburg License #RS152897A Listed on: 07/17/2025
Last Buyer's Agent
(717) 761-6300 office@capitalareahomes.com RE/MAX Realty Associates License #RS339189
We collect this data history from publicly available records. To have your information removed, we recommend requesting removal directly through your county’s website.
Michael Souders
Iron Valley Real Estate of Central PA
(717) 864-6480
99 Total Sales
3 in Swatara
$140K - $460K Price Range
Lindsay Broadbent
Coldwell Banker Realty
(717) 915-5634
114 Total Sales
2 in Swatara
$185K - $485K Price Range
Allie Rapsey
Coldwell Banker Realty
(717) 802-8360
73 Total Sales
1 in Swatara
$170,000 Price
Ruth Koup
Keller Williams Realty
(717) 726-9911
82 Total Sales
4 in Swatara
$175K - $315K Price Range
Ysmaine Domiciano
NextHome Dream Seekers Realty
(223) 213-7056
181 Total Sales
1 in Swatara
$240,000 Price
Lissette Gonzalez
Keller Williams of Central PA
(717) 913-5177
40 Total Sales
1 in Swatara
$186,250 Price
We collect this data history from publicly available records. To have your information removed, we recommend requesting removal directly through your county’s website.
| Date | Type | Sale Price | Title Company |
|---|---|---|---|
| Deed | $215,525 | None Listed On Document |
We collect this data history from publicly available records. To have your information removed, we recommend requesting removal directly through your county’s website.
| Date | Event | Price | List to Sale | Price per Sq Ft |
|---|---|---|---|---|
| 08/21/2025 08/21/25 | Sold | $215,525 | +7.8% | $112 / Sq Ft |
| 07/20/2025 07/20/25 | Pending | -- | -- | -- |
| 07/17/2025 07/17/25 | For Sale | $200,000 | -- | $104 / Sq Ft |
We collect this data history from publicly available records. To have your information removed, we recommend requesting removal directly through your county’s website.
| Year | Tax Paid | Tax Assessment Tax Assessment Total Assessment is a certain percentage of the fair market value that is determined by local assessors to be the total taxable value of land and additions on the property. | Land | Improvement |
|---|---|---|---|---|
| 2026 | $2,884 | $91,600 | $20,700 | $70,900 |
| 2025 | $2,733 | $91,600 | $20,700 | $70,900 |
| 2024 | $2,596 | $91,600 | $20,700 | $70,900 |
| 2023 | $2,596 | $91,600 | $20,700 | $70,900 |
| 2022 | $2,596 | $91,600 | $20,700 | $70,900 |
| 2021 | $2,540 | $91,600 | $20,700 | $70,900 |
| 2020 | $2,514 | $91,600 | $20,700 | $70,900 |
| 2019 | $2,524 | $91,600 | $20,700 | $70,900 |
| 2018 | $2,483 | $91,600 | $20,700 | $70,900 |
| 2017 | $2,401 | $91,600 | $20,700 | $70,900 |
| 2016 | $0 | $91,600 | $20,700 | $70,900 |
| 2015 | -- | $91,600 | $20,700 | $70,900 |
| 2014 | -- | $91,600 | $20,700 | $70,900 |
Seller's Agent in 2025
BONNIE POTAMI
Howard Hanna
(717) 608-5120
12 Total Sales
Buyer's Agent in 2025
Tonya Lucas
RE/MAX
(717) 608-2426
134 Total Sales
Source: Bright MLS
MLS Number: PADA2047284
APN: 63-047-013
Disclaimer: Certain information contained herein is derived from information provided by parties other than Homes.com. All information provided is deemed reliable, but is not guaranteed to be accurate and should be independently verified.
The data relating to real estate for sale on this website appears in part through the BRIGHT Internet Data Exchange program, a voluntary cooperative exchange of property listing data between licensed real estate brokerage firms, and is provided by BRIGHT through a licensing agreement.
Listing information is from various brokers who participate in the Bright MLS IDX program and not all listings may be visible on the site.
The property information being provided on or through the website is for the personal, non-commercial use of consumers and such information may not be used for any purpose other than to identify prospective properties consumers may be interested in purchasing.
Some properties which appear for sale on the website may no longer be available because they are for instance, under contract, sold or are no longer being offered for sale.
Property information displayed is deemed reliable but is not guaranteed.
Copyright 2026 Bright MLS, Inc.
Ask me questions while you tour the home.