
Mark Post
Realty World - Masich & Dell
(272) 203-7368
56 Total Sales
11 in Nescopeck
$27K - $355K Price Range

Estimated Value: $204,481 - $228,000
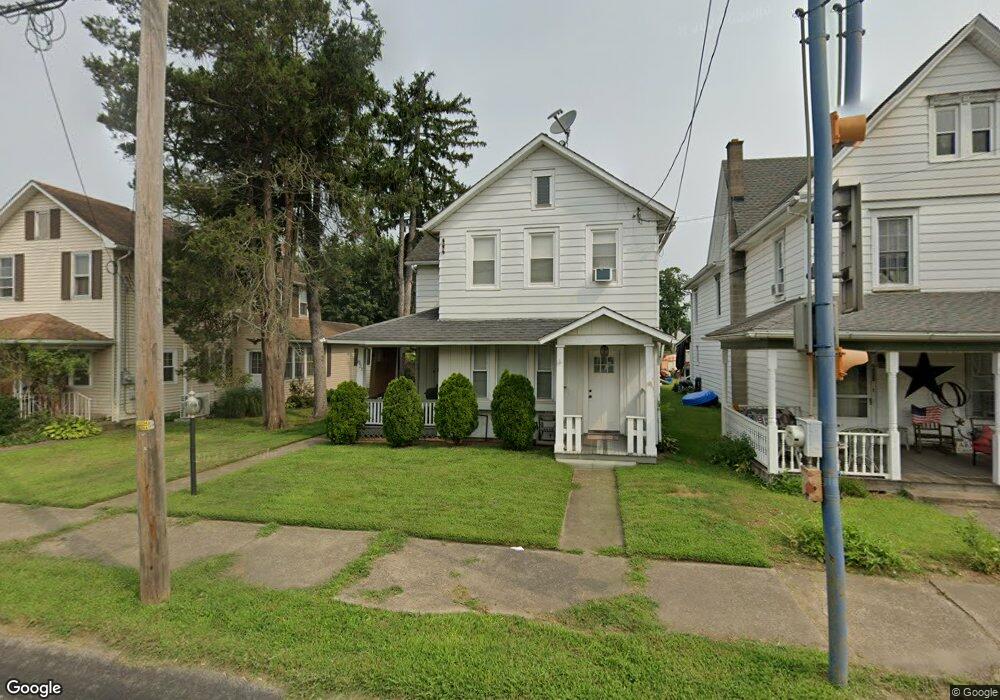
Charming and lovable best describes this 3-bedroom, 1 1/2-bath 2-story home situated on a conveniently located lot in Nescopeck Boro. Home offers comfortable sizes rooms, including a bedroom with walk in closet with dressing area, living room, den, dining room and spacious kitchen with loads of storage. Other features include fenced in back yard w/raised beds, above ground pool and one car garage.
Last Agent to Sell the Property
THERESA KRASUCKI
CENTURY 21 COVERED BRIDGES REALTY License #AB067638 Listed on: 10/29/2020
Last Buyer's Agent
MATHLENE SOSNOSKI
TEU REAL ESTATE CORPORATION License #RS296140
We collect this data history from publicly available records. To have your information removed, we recommend requesting removal directly through your county’s website.
Mark Post
Realty World - Masich & Dell
(272) 203-7368
56 Total Sales
11 in Nescopeck
$27K - $355K Price Range
Tracy Miloro
EXP Realty, LLC
(570) 683-1017
393 Total Sales
1 in Nescopeck
$399,700 Price
Angela Young
CENTURY 21 COVERED BRIDGES REALTY
(272) 203-8078
144 Total Sales
1 in Nescopeck
$150,000 Price
AC
Abby Creveling
BERKSHIRE HATHAWAY HOMESERVICES HODRICK REALTY-DANV
(570) 993-5796
60 Total Sales
1 in Nescopeck
$282,000 Price
WK
Wendy Kramer
Century 21 Signature Properties
(570) 993-5773
87 Total Sales
5 in Nescopeck
$50K - $230K Price Range
SW
Sheila WIlliams
eXp Realty Mountain Top
(272) 808-0492
300 Total Sales
11 in Nescopeck
$145K - $410K Price Range
We collect this data history from publicly available records. To have your information removed, we recommend requesting removal directly through your county’s website.
| Date | Buyer | Sale Price | Title Company |
|---|---|---|---|
| $124,630 | Hometown Abstract & Re Svcs | ||
| Wright Jamie C | $100,000 | None Available |
We collect this data history from publicly available records. To have your information removed, we recommend requesting removal directly through your county’s website.
| Date | Status | Borrower | Loan Amount |
|---|---|---|---|
| Open | $122,371 | ||
| Previous Owner | Wright Jamie C | $102,150 |
We collect this data history from publicly available records. To have your information removed, we recommend requesting removal directly through your county’s website.
| Date | Event | Price | List to Sale | Price per Sq Ft |
|---|---|---|---|---|
| 03/05/2021 03/05/21 | Sold | $124,630 | +3.0% | $68 / Sq Ft |
| 12/15/2020 12/15/20 | Pending | -- | -- | -- |
| 10/29/2020 10/29/20 | For Sale | $121,000 | -- | $66 / Sq Ft |
We collect this data history from publicly available records. To have your information removed, we recommend requesting removal directly through your county’s website.
| Year | Tax Paid | Tax Assessment Tax Assessment Total Assessment is a certain percentage of the fair market value that is determined by local assessors to be the total taxable value of land and additions on the property. | Land | Improvement |
|---|---|---|---|---|
| 2026 | $1,843 | $80,900 | $18,300 | $62,600 |
| 2025 | $1,818 | $80,900 | $18,300 | $62,600 |
| 2024 | $1,763 | $80,900 | $18,300 | $62,600 |
| 2023 | $1,693 | $80,900 | $18,300 | $62,600 |
| 2022 | $1,678 | $80,900 | $18,300 | $62,600 |
| 2021 | $1,548 | $80,900 | $18,300 | $62,600 |
| 2020 | $1,501 | $80,900 | $18,300 | $62,600 |
| 2019 | $1,491 | $80,900 | $18,300 | $62,600 |
| 2018 | $1,480 | $80,900 | $18,300 | $62,600 |
| 2017 | $1,538 | $80,900 | $18,300 | $62,600 |
| 2016 | -- | $80,900 | $18,300 | $62,600 |
| 2015 | -- | $80,900 | $18,300 | $62,600 |
| 2014 | -- | $80,900 | $18,300 | $62,600 |
TK
Seller's Agent in 2021
THERESA KRASUCKI
CENTURY 21 COVERED BRIDGES REALTY
MS
Buyer's Agent in 2021
MATHLENE SOSNOSKI
TEU REAL ESTATE CORPORATION
Source: Central Susquehanna Valley Board of REALTORS® MLS
MLS Number: 20-85678
APN: 43-P3SW3-015-014
Disclaimer: Certain information contained herein is derived from information provided by parties other than Homes.com. All information provided is deemed reliable, but is not guaranteed to be accurate and should be independently verified.
IDX information is provided exclusively for personal, non-commercial use, and may not be used for any purpose other than to identify prospective properties consumers may be interested in purchasing. Information is deemed reliable but not guaranteed.
Ask me questions while you tour the home.