NOT LISTED FOR SALE

821 E Mullan Ave Osburn, ID 83849

Estimated Value: $270,069

2 Beds
1 Bath
1,712 Sq Ft
$158/Sq Ft Est. Value

Sale Details

Date Sold: December 22, 2022

Current estimated payment $1,650 / mo

24 Days on Market

Highlights

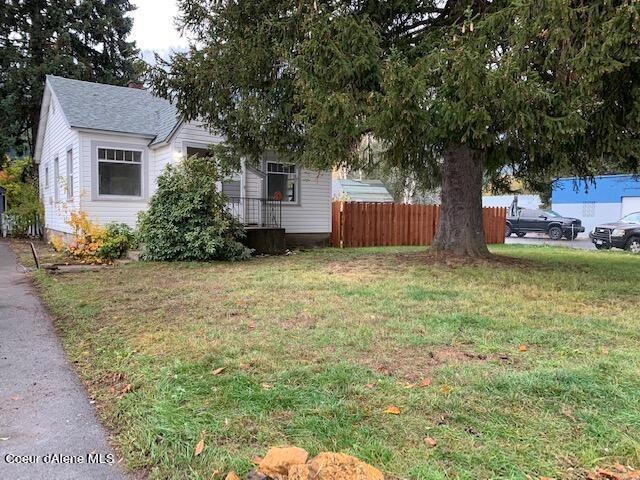
  • RV or Boat Parking
  • Lawn
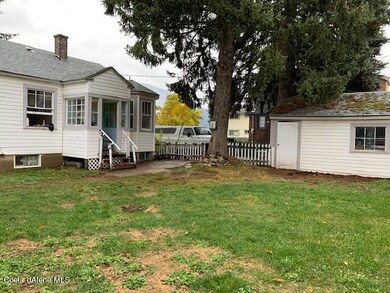
  • Shed
  • Mountain View
  • No HOA
  • 1-Story Property

About This Home

As of December 2022

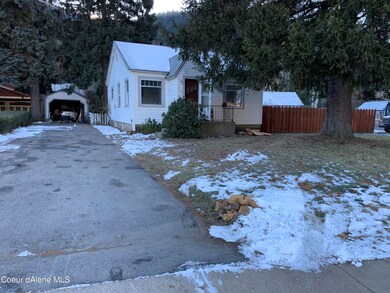
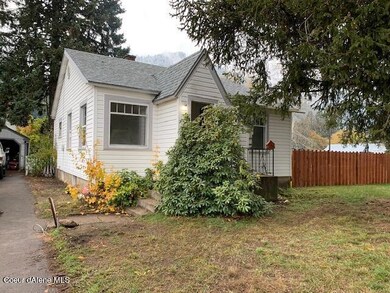
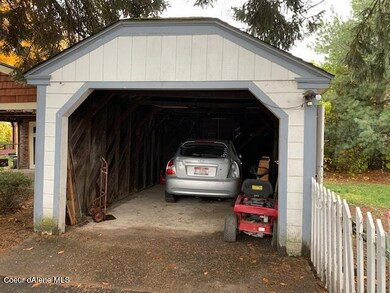
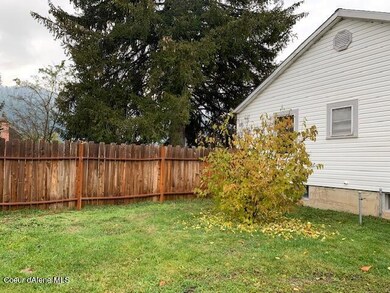
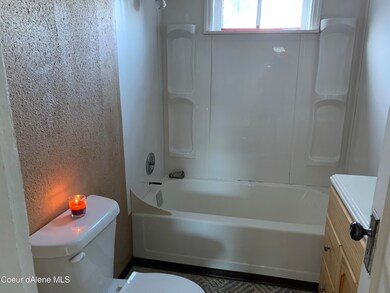
Cozy 2 bedroom/1 bath home. King sized bedrooms and roomy living room. Hardwood floors. Full basement with high ceilings, great for storage or finish for extra living space. Convenient location-walk to grocery store, post office, bank, etc. Large private backyard and single car garage. Paved driveway.

Last Agent to Sell the Property

francine bartley

Realty One Group Eclipse License #SP29792 Listed on: 11/03/2022

Realty One Group Eclipse

Last Buyer's Agent

Jim Hendrixson

Silver Valley Realty, Inc

Create a Home Valuation Report for This Property
The Home Valuation Report is an in-depth analysis detailing your home's value as well as a comparison with similar homes in the area

Home Details

Home Type

  • Single Family

Est. Annual Taxes

  • $944

Year Built

  • Built in 1940 | Remodeled in 2022

Lot Details

  • 10,019 Sq Ft Lot
  • Level Lot
  • Lawn

Home Design

  • Concrete Foundation
  • Frame Construction
  • Shingle Roof
  • Composition Roof
  • Vinyl Siding

Interior Spaces

  • 1,712 Sq Ft Home
  • 1-Story Property
  • Partially Furnished
  • Vinyl Flooring
  • Mountain Views
  • Unfinished Basement
  • Basement Fills Entire Space Under The House
  • Electric Oven or Range
  • Washer and Electric Dryer Hookup

Bedrooms and Bathrooms

  • 2 Main Level Bedrooms
  • 1 Bathroom

Parking

  • Paved Parking
  • RV or Boat Parking

Outdoor Features

  • Exterior Lighting
  • Shed

Utilities

  • Forced Air Heating System
  • Furnace
  • High Speed Internet
  • Internet Available

Community Details

  • No Home Owners Association

Listing and Financial Details

  • Assessor Parcel Number RP C0150001006A A

Home Details

Home Type

Single Family

Est. Annual Taxes

$944

Year Built

Built in 1940 | Remodeled in 2022

Lot Details

10,019 Sq Ft Lot

Listing Details

  • Property Sub Type: Site Built < 2 Acre
  • Prop. Type: Residential
  • Lot Size Acres: 0.23
  • Road Surface Type: Paved
  • Subdivision Name: N/A
  • Directions: I-90, Osburn Exit, South to Mullan Avenue
  • Year Built: 1940
  • General Property Description:Lot Acres2: 0.23
  • General Property Description:Lot Type 1: Residential
  • Legal and Taxes:Zoning2: R
  • Legal and Taxes:Tax Year2: 2021
  • View:Mountain(s): Yes
  • Road Paved: Yes
  • Water:City5: Yes
  • Sewer:City Sewer: Yes
  • General Property Description:Building Style: Single Level
  • General Property Description:Remodeled: Yes
  • General Property Description:Year of Remodel: 2022
  • General Property Description:New Construction: No
  • Property Subject to:Homeowners Assoc: None
  • Property Subject to:Flood Zone: No
  • Common Walls:No Common Walls: Yes
  • Fuel:Electric: Yes
  • Appliances Refrigerators: Yes
  • Bsmt:Full Size: Yes
  • Foundation:Concrete: Yes
  • Exterior:Vinyl: Yes
  • Roof:Comp Shingle: Yes
  • Other Structures:Shed: Yes
  • Flooring:Vinyl2: Yes
  • General Property Description:Total SqFt2: 1712.0
  • DelayedMarketingYN: No
  • Special Features: None
  • Year Renovated: 2022

Interior Features

  • Appliances: Electric Range, Refrigerator
  • Has Basement: Unfinished
  • Basement YN: Yes
  • Total Bedrooms: 2
  • Flooring: Vinyl
  • Interior Amenities: Cable Internet Available, High Speed Internet, Washer Hookup
  • Living Area: 1712.0
  • Main Level Bathrooms: 2
  • Main Level Bedrooms: 2
  • Interior Features:Dryer Hookup - Elec2: Yes
  • Interior Features:Washer Hookup: Yes
  • Appliances:RangeOven - Elec: Yes
  • Interior Features:High Speed Internet: Yes
  • Interior Features:Cable Internet Available: Yes
  • Basement:Unfinished: Yes

Exterior Features

  • Fencing: Partial
  • Lot Features: Level
  • View: Mountain(s)
  • View: Yes
  • Common Walls: No Common Walls
  • Construction Type: Vinyl Siding, Frame
  • Exterior Features: Lighting, Lawn
  • Foundation Details: Concrete Perimeter
  • Other Structures: Shed(s)
  • Roof: Composition
  • Exterior Features:Lawn: Yes
  • Exterior Features:Lighting: Yes
  • Construction:Frame: Yes
  • Lot Features:Level: Yes
  • Exterior Features:Sidewalks: Yes
  • Exterior Features:Curbs: Yes

Garage/Parking

  • Attached Garage: No
  • Parking Features: Paved Parking, RV Parking - Open
  • General Property Description:Garage Type2: Det Garage
  • General Property Description:Garage Stall2: 1 Car
  • Exterior Features:RV Parking - Open: Yes
  • Exterior Features:Paved Parking: Yes

Utilities

  • Laundry Features: Electric Dryer Hookup
  • Heating: Electric, Forced Air, Furnace
  • Sewer: Public Sewer
  • Water Source: Public
  • Heating:Forced Air: Yes
  • Heating:Furnace: Yes

Condo/Co-op/Association

  • Community Features: Sidewalks, Curbs
  • Association: No

Schools

  • Junior High Dist: Wallace - 393

Lot Info

  • Lot Size Sq Ft: 10018.8
  • Parcel #: RP C0150001006A A
  • Zoning: R

Tax Info

  • Tax Annual Amount: 943.88
  • Tax Year: 2021

Ownership History

We collect this data history from publicly available records. To have your information removed, we recommend requesting removal directly through your county’s website.

Date Name Owned For Owner Type

Purchase Details

Listed on
Nov 3, 2022
Closed on
Dec 20, 2022
Sold by
Bought by
Seller's Agent
francine bartley
Realty One Group Eclipse
Buyer's Agent
Jim Hendrixson
Silver Valley Realty, Inc
List Price
$239,000
Views
33
Current Estimated Value
$270,069

Home Financials for this Owner

Home Financials are based on the most recent Mortgage that was taken out on this home.
Avg. Annual Appreciation
11.79%

Purchase Details

Closed on
Sep 18, 2017
Sold by
Bought by

Home Financials for this Owner

Home Financials are based on the most recent Mortgage that was taken out on this home.
Original Mortgage
$58,200
Interest Rate
3.9%
Source: Public Records

Purchase History

We collect this data history from publicly available records. To have your information removed, we recommend requesting removal directly through your county’s website.

Date Buyer Sale Price Title Company
-- Flying S Title And Escrow-Ke
-- First American Title Co
Source: Public Records

Mortgage History

We collect this data history from publicly available records. To have your information removed, we recommend requesting removal directly through your county’s website.

Date Status Borrower Loan Amount
Previous Owner $58,200
Source: Public Records

Property History

We collect this data history from publicly available records. To have your information removed, we recommend requesting removal directly through your county’s website.

Date Event Price List to Sale Price per Sq Ft
12/22/2022 12/22/22 Sold -- -- --
11/18/2022 11/18/22 Price Changed $209,000 -4.6% $122 / Sq Ft
11/08/2022 11/08/22 Price Changed $219,000 -8.4% $128 / Sq Ft
11/03/2022 11/03/22 For Sale $239,000 -- $140 / Sq Ft
Source: Coeur d'Alene Multiple Listing Service

Tax History

We collect this data history from publicly available records. To have your information removed, we recommend requesting removal directly through your county’s website.

Year Tax Paid Tax Assessment Tax Assessment Total Assessment is a certain percentage of the fair market value that is determined by local assessors to be the total taxable value of land and additions on the property. Land Improvement
2025 $1,983 $223,540 $35,087 $188,453
2024 $2,813 $223,540 $35,087 $188,453
2023 $2,813 $208,504 $35,087 $173,417
2022 $984 $146,633 $34,510 $112,123
2021 $42 $110,433 $31,373 $79,060
2020 $42 $85,643 $28,333 $57,310
2019 $42 $77,196 $26,306 $50,890
2018 $40 $62,255 $23,915 $38,340
2017 $1,460 $62,255 $23,915 $38,340
2016 $1,526 $62,365 $23,915 $38,450
2015 -- $59,355 $23,915 $35,440
2014 -- $62,874 $23,914 $38,960
Source: Public Records

Agents Affiliated with this Home

  • Section Image
See All Agents

Map

Source: Coeur d'Alene Multiple Listing Service

MLS Number: 22-10754

Coeur d

APN: C0150001006A

Your Personal Tour Guide

Ask me questions while you tour the home.