
Joelle Venzera
Compass
(708) 564-3952
111 Total Sales
20 in Forest Park
$74K - $665K Price Range


Estimated Value: $577,209
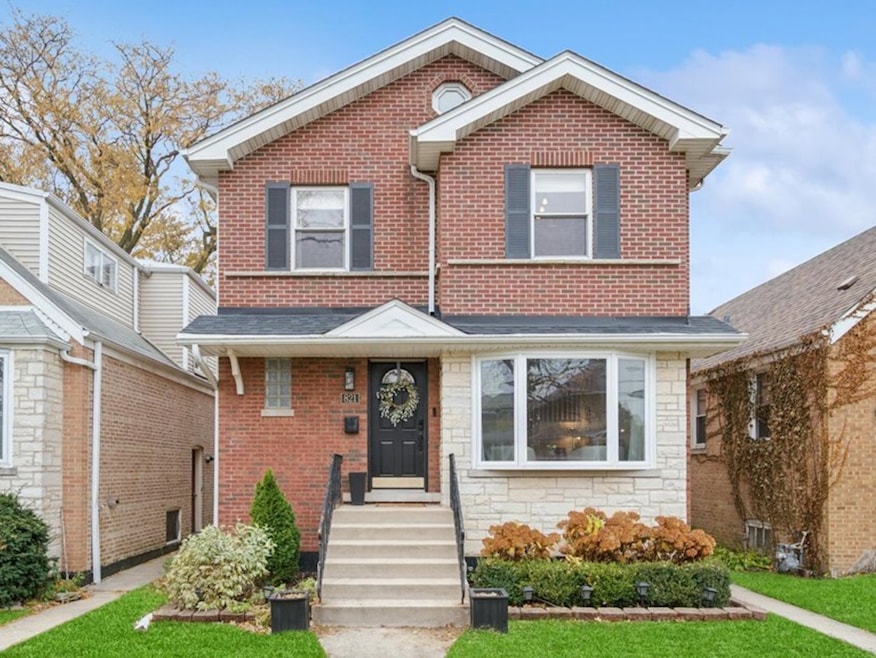
Welcome home to this beautiful brick & stone 4bed/2bath move-in ready home. Upon entry you are greeted by a welcoming living room featuring a large picture window that fills the space with natural light. Living room offers a comfortable layout with ample seating, hardwood floors and a neutral color palette that compliments any style. A fireplace adds warmth for everyday living or entertaining. New kitchen featuring soft gray shaker cabinetry, warm brass hardware and a large center island with seating. Quartz countertops, stainless steel appliances, and a spacious farmhouse sink offer both style & function. Two globe pendant lights highlight the island, while the expansive bay window brings in abundant natural light. Adjacent dining room complete with a bar area, beverage fridge & glass cabinets. A first floor bedroom perfect for guests and a newly renovated bathroom. Upstairs a gracious primary bedroom with additional desk space, walk in closet and a balcony. Two additional bedrooms with loads of natural light and ample closet space. Upstairs bathroom features a walk-in shower with a rain shower feature, a whirlpool tub and dual sinks. The basement is partially finished and offers a great space to hang out, storage room & laundry. New roof on the home & garage and new basement furnace in 2022. Lush fenced in yard with patio space. Steps from the Park District of Forest Park pool & brand new splash pad, tennis courts, pickleball courts, soccer field, skate park, playground, and ROOS recreation center. Easy access to 290 & Blue line and all Forest Park has to offer!
Last Buyer's Agent
Nichole Dinino
Redfin Corporation License #475150121
We collect this data history from publicly available records. To have your information removed, we recommend requesting removal directly through your county’s website.
Joelle Venzera
Compass
(708) 564-3952
111 Total Sales
20 in Forest Park
$74K - $665K Price Range
Angela Walker
Angela Walker Homes Real Estate Group
(708) 300-9563
151 Total Sales
1 in Forest Park
$370,000 Price
Cecil Sabu
ALLURE Real Estate
(312) 854-7471
77 Total Sales
1 in Forest Park
$450,000 Price
Amy Diamond
@properties Christie's International Real Estate
(224) 271-9757
287 Total Sales
1 in Forest Park
$355,000 Price
Izzy Corona
Premiere Realty Group Inc
(331) 258-8080
89 Total Sales
1 in Forest Park
$227,000 Price
Beth Kaim
eXp Realty
(224) 366-9429
129 Total Sales
1 in Forest Park
$104,500 Price
We collect this data history from publicly available records. To have your information removed, we recommend requesting removal directly through your county’s website.
| Date | Buyer | Sale Price | Title Company |
|---|---|---|---|
| $550,000 | Chicago Title | ||
| Martin Natalie | $336,000 | None Available | |
| Patel Bhaumik | -- | Attorney | |
| Patel Arvind | -- | Law Title Oak Brook | |
| Patel Arvind | -- | -- |
We collect this data history from publicly available records. To have your information removed, we recommend requesting removal directly through your county’s website.
| Date | Status | Borrower | Loan Amount |
|---|---|---|---|
| Open | $550,000 | ||
| Previous Owner | Martin Natalie | $391,300 | |
| Previous Owner | Patel Arvind | $150,000 |
We collect this data history from publicly available records. To have your information removed, we recommend requesting removal directly through your county’s website.
| Date | Event | Price | List to Sale | Price per Sq Ft | Prior Sale |
|---|---|---|---|---|---|
| 12/22/2025 12/22/25 | Sold | $550,000 | +2.8% | $301 / Sq Ft | |
| 11/24/2025 11/24/25 | Pending | -- | -- | -- | |
| 11/21/2025 11/21/25 | For Sale | $535,000 | +59.3% | $293 / Sq Ft | |
| 01/04/2021 01/04/21 | Sold | $335,900 | 0.0% | $184 / Sq Ft | View Prior Sale |
| 11/07/2020 11/07/20 | Pending | -- | -- | -- | |
| 09/18/2020 09/18/20 | Price Changed | $335,900 | -3.2% | $184 / Sq Ft | |
| 09/11/2020 09/11/20 | For Sale | $347,000 | +3.3% | $190 / Sq Ft | |
| 08/25/2020 08/25/20 | Off Market | $335,900 | -- | -- | |
| 08/13/2020 08/13/20 | Pending | -- | -- | -- | |
| 08/05/2020 08/05/20 | For Sale | $347,000 | 0.0% | $190 / Sq Ft | |
| 07/16/2020 07/16/20 | Pending | -- | -- | -- | |
| 07/11/2020 07/11/20 | For Sale | $347,000 | -- | $190 / Sq Ft |
We collect this data history from publicly available records. To have your information removed, we recommend requesting removal directly through your county’s website.
| Year | Tax Paid | Tax Assessment Tax Assessment Total Assessment is a certain percentage of the fair market value that is determined by local assessors to be the total taxable value of land and additions on the property. | Land | Improvement |
|---|---|---|---|---|
| 2025 | $12,315 | $41,000 | $4,258 | $36,742 |
| 2024 | $12,315 | $41,000 | $4,258 | $36,742 |
| 2023 | $10,460 | $41,000 | $4,258 | $36,742 |
| 2022 | $10,460 | $29,184 | $3,264 | $25,920 |
| 2021 | $9,935 | $29,183 | $3,264 | $25,919 |
| 2020 | $8,652 | $29,183 | $3,264 | $25,919 |
| 2019 | $11,014 | $31,279 | $2,980 | $28,299 |
| 2018 | $10,787 | $31,279 | $2,980 | $28,299 |
| 2017 | $10,550 | $31,279 | $2,980 | $28,299 |
| 2016 | $4,077 | $25,010 | $2,696 | $22,314 |
| 2015 | $4,216 | $25,010 | $2,696 | $22,314 |
| 2014 | $4,050 | $25,010 | $2,696 | $22,314 |
| 2013 | $3,875 | $25,072 | $2,696 | $22,376 |
Seller's Agent in 2025
Katie Cassman
Compass
(773) 466-7150
60 Total Sales
Seller Co-Listing Agent in 2025
Tiffany Moret
Compass
(773) 991-2249
84 Total Sales
ND
Buyer's Agent in 2025
Nichole Dinino
Redfin Corporation
Seller's Agent in 2021
Fran Bixler
RE/MAX
(630) 544-4600
28 Total Sales
Source: Midwest Real Estate Data (MRED)
MLS Number: 12521471
APN: 15-13-302-021-0000
Disclaimer: Certain information contained herein is derived from information provided by parties other than Homes.com. All information provided is deemed reliable, but is not guaranteed to be accurate and should be independently verified.
All data is obtained from various sources and may not have been verified by broker or MLS GRID. Supplied Open House Information is subject to change without notice. All information should be independently reviewed and verified for accuracy. Properties may or may not be listed by the office/agent presenting the information. Some IDX listings have been excluded from this website.
Listings courtesy of Midwest Real Estate Data (MRED) as distributed by MLS GRID.
Based on information submitted to the MLS GRID
Ask me questions while you tour the home.