
Tamim Realty Group
Responds Quickly
First Weber Inc- Mequon
(414) 626-8087
23 Total Sales
1 in West Bend
$385,000 Price
Estimated Value: $359,000 - $448,801
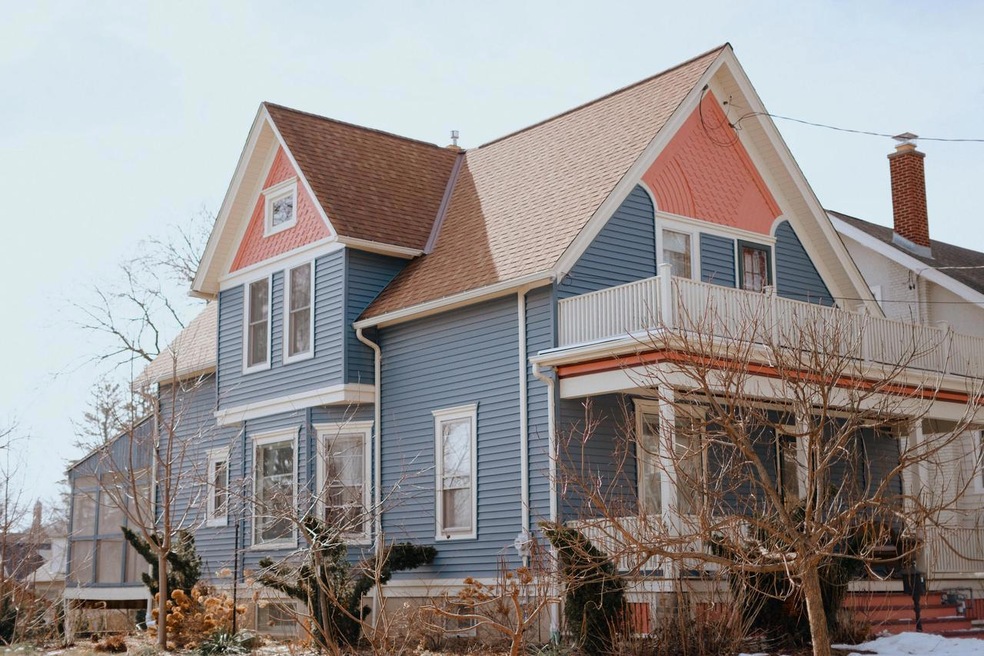
SPACIOUS & CHARMING 4 bed/2.5 bath Victorian home features extensive renovations in coveted historic neighborhood, walking distance to Downtown. HUGE 2 story, 2.5 car. Garage w. finished loft area. Screened in Porch overlooking Fenced in Back Yard. Extensive renovations that add modern comforts while preserving the original character. HWFs throughout. Remodeled Kitchen w. custom cherry cabinets, quartz countertops, tile backsplash, farmhouse sink, walk-in pantry, butcher block & SS appliances. Main Floor features 1/2 bath, living room, dining room, & family room. Upstairs features 4 bedrooms (two with walk-in closets), full bath, & pull down stairs to attic. Finished Lower Level with a family room, full bath, & laundry. Updates: house & garage siding, retaining wall, central vac, furnace.
Last Agent to Sell the Property
Judy Hanson
First Weber, Inc. License #94-83034 Listed on: 03/15/2024
We collect this data history from publicly available records. To have your information removed, we recommend requesting removal directly through your county’s website.
Tamim Realty Group
First Weber Inc- Mequon
(414) 626-8087
23 Total Sales
1 in West Bend
$385,000 Price
The Martha Ford Team*
First Weber Inc - Delafield
(414) 786-8073
70 Total Sales
1 in West Bend
$265,000 Price
Joe Schwalbach
First Weber Inc- Mequon
(262) 888-8909
98 Total Sales
3 in West Bend
$160K - $326K Price Range
Brenda Bruyette
Coldwell Banker Realty
(920) 557-3410
267 Total Sales
4 in West Bend
$212K - $365K Price Range
Sean Lentz
Forward Realty Partners
(262) 384-5510
149 Total Sales
22 in West Bend
$186K - $625K Price Range
Prentiss Grant
RE/MAX Plaza
(224) 219-1448
235 Total Sales
1 in West Bend
$619,775 Price
We collect this data history from publicly available records. To have your information removed, we recommend requesting removal directly through your county’s website.
| Date | Buyer | Sale Price | Title Company |
|---|---|---|---|
| $415,000 | Lighthouse Title - Abstract & | ||
| $194,000 | None Available | ||
| -- | None Available |
We collect this data history from publicly available records. To have your information removed, we recommend requesting removal directly through your county’s website.
| Date | Status | Borrower | Loan Amount |
|---|---|---|---|
| Open | $332,000 | ||
| Previous Owner | $208,000 | ||
| Previous Owner | $155,200 | ||
| Previous Owner | $170,000 | ||
| Previous Owner | $77,360 |
We collect this data history from publicly available records. To have your information removed, we recommend requesting removal directly through your county’s website.
| Date | Event | Price | List to Sale | Price per Sq Ft |
|---|---|---|---|---|
| 05/02/2024 05/02/24 | Sold | $415,000 | -3.5% | $144 / Sq Ft |
| 03/15/2024 03/15/24 | For Sale | $430,000 | +3.6% | $149 / Sq Ft |
| 03/14/2024 03/14/24 | Off Market | $415,000 | -- | -- |
| 03/14/2024 03/14/24 | For Sale | $430,000 | 0.0% | $149 / Sq Ft |
| 03/12/2024 03/12/24 | For Sale | $430,000 | +3.6% | $149 / Sq Ft |
| 03/12/2024 03/12/24 | Off Market | $415,000 | -- | -- |
| 03/11/2024 03/11/24 | For Sale | $430,000 | -- | $149 / Sq Ft |
We collect this data history from publicly available records. To have your information removed, we recommend requesting removal directly through your county’s website.
| Year | Tax Paid | Tax Assessment Tax Assessment Total Assessment is a certain percentage of the fair market value that is determined by local assessors to be the total taxable value of land and additions on the property. | Land | Improvement |
|---|---|---|---|---|
| 2025 | $5,048 | $198,500 | $34,900 | $163,600 |
| 2024 | $4,347 | $336,200 | $37,600 | $298,600 |
| 2023 | $3,870 | $198,500 | $34,900 | $163,600 |
| 2022 | $3,435 | $198,500 | $34,900 | $163,600 |
| 2021 | $3,364 | $190,400 | $34,900 | $155,500 |
| 2020 | $3,324 | $190,400 | $34,900 | $155,500 |
| 2019 | $3,128 | $185,800 | $34,900 | $150,900 |
| 2018 | $3,040 | $185,800 | $34,900 | $150,900 |
| 2017 | $3,126 | $170,500 | $34,900 | $135,600 |
| 2016 | $3,143 | $170,500 | $34,900 | $135,600 |
| 2015 | $3,137 | $170,500 | $34,900 | $135,600 |
| 2014 | $3,230 | $170,500 | $34,900 | $135,600 |
| 2013 | $3,491 | $170,500 | $34,900 | $135,600 |
J
Seller's Agent in 2024
Judy Hanson
First Weber, Inc.
Buyer's Agent in 2024
Nicole Lasocki
Keller Williams Realty-Milwaukee Southwest
(414) 405-3545
79 Total Sales
Source: Metro MLS
MLS Number: 1867284
APN: 1119-141-0411
Disclaimer: Certain information contained herein is derived from information provided by parties other than Homes.com. All information provided is deemed reliable, but is not guaranteed to be accurate and should be independently verified.
IDX information is provided exclusively for personal, non-commercial use, and may not be used for any purpose other than to identify prospective properties consumers may be interested in purchasing.
IDX listing data provided by Multiple Listing Service, Inc. Information is supplied by seller and other third parties and has not been verified.
Copyright 2026 – Multiple Listing Service, Inc. – All Rights Reserved.
Ask me questions while you tour the home.