
Seller's Agent in 2022
Jerry Holland
Holland & Associates Realty, Inc
(336) 634-7110
2 in this area
129 Total Sales
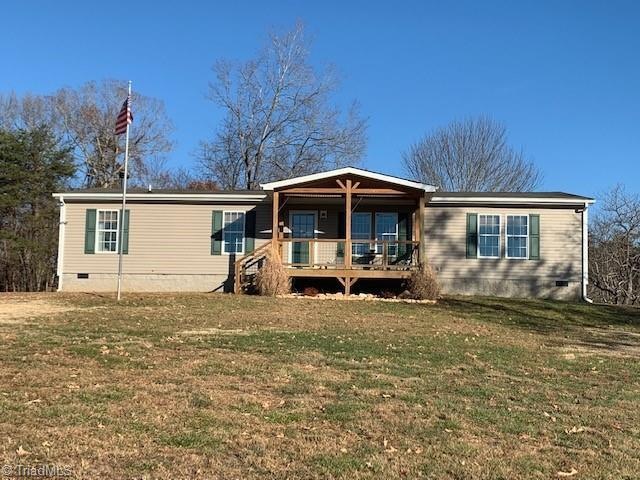
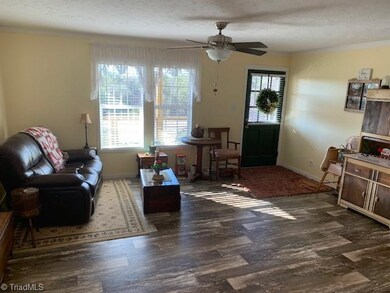
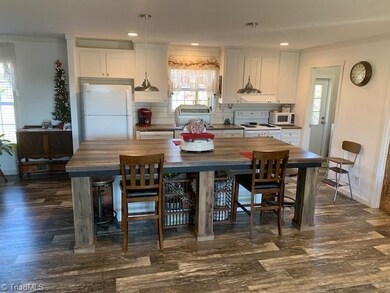
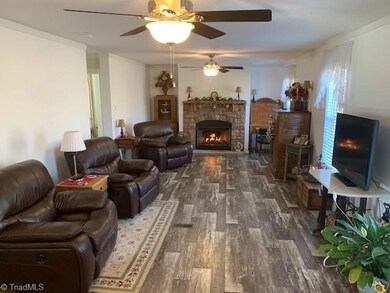

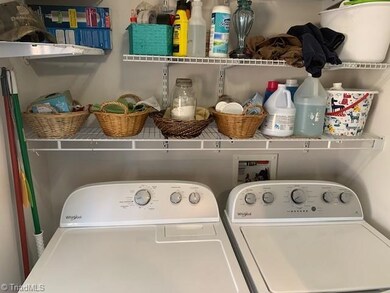
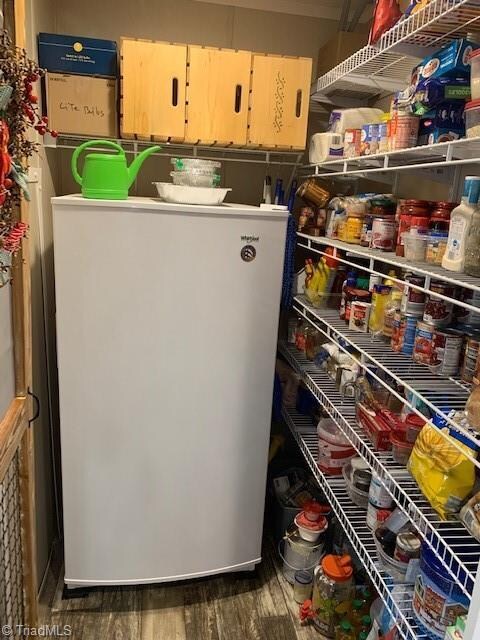
Enjoy the gorgeous views of over 18 beautiful acres from the covered front and back decks of this 2019 Manufactured home! Split floorplan with Master Suite on one end and two more bedrooms and bath on other side. Front living room is open to eat-in kitchen which is also connected to huge Great Room with gas log fireplace. All appliances included, large pantry, huge walk-in closet in Master Suite. Detached 20'x40' double garage with work area and attached 12'x36' carport includes Generator hookup to power home, 18'x20' Log Tobacco Barn, 12'x10' Greenhouse, and other wooden barns add so much character. Heat pump, Dan River water along with an unused well on property. Low county taxes. Won't last long!!
Last Agent to Sell the Property
Holland & Associates Realty, Inc License #281263 Listed on: 11/30/2021
We collect this data history from publicly available records. To have your information removed, we recommend requesting removal directly through your county’s website.
We collect this data history from publicly available records. To have your information removed, we recommend requesting removal directly through your county’s website.
| Date | Buyer | Sale Price | Title Company |
|---|---|---|---|
| $51,530,000 | Seth M Woodall & Associates Pl | ||
| $179,000 | None Available | ||
| $67,000 | None Available | ||
| $525,000 | Chicago Title Insurance Co | ||
| -- | None Available |
We collect this data history from publicly available records. To have your information removed, we recommend requesting removal directly through your county’s website.
| Date | Status | Borrower | Loan Amount |
|---|---|---|---|
| Previous Owner | $111,941 |
We collect this data history from publicly available records. To have your information removed, we recommend requesting removal directly through your county’s website.
| Date | Event | Price | List to Sale | Price per Sq Ft | Prior Sale |
|---|---|---|---|---|---|
| 01/18/2022 01/18/22 | Sold | $239,900 | +357.0% | $171 / Sq Ft | |
| 03/02/2018 03/02/18 | Sold | $52,500 | -15.2% | $70 / Sq Ft | View Prior Sale |
| 02/06/2018 02/06/18 | Pending | -- | -- | -- | |
| 10/11/2016 10/11/16 | For Sale | $61,900 | -- | $82 / Sq Ft |
We collect this data history from publicly available records. To have your information removed, we recommend requesting removal directly through your county’s website.
| Year | Tax Paid | Tax Assessment Tax Assessment Total Assessment is a certain percentage of the fair market value that is determined by local assessors to be the total taxable value of land and additions on the property. | Land | Improvement |
|---|---|---|---|---|
| 2023 | $1,383 | $173,925 | $48,016 | $125,909 |
| 2022 | $1,383 | $173,925 | $48,016 | $125,909 |
| 2021 | $1,383 | $173,925 | $48,016 | $125,909 |
| 2020 | $1,383 | $173,925 | $48,016 | $125,909 |
| 2019 | $486 | $42,598 | $41,998 | $600 |
| 2018 | $485 | $60,987 | $52,998 | $7,989 |
| 2017 | $485 | $60,987 | $52,998 | $7,989 |
| 2015 | $490 | $60,987 | $52,998 | $7,989 |
| 2014 | -- | $60,987 | $52,998 | $7,989 |
Seller's Agent in 2022
Jerry Holland
Holland & Associates Realty, Inc
(336) 634-7110
2 in this area
129 Total Sales
R
Buyer's Agent in 2022
Rhonda Holland
Holland & Associates Realty, Inc
(336) 634-7110
2 in this area
32 Total Sales
Source: Triad MLS
MLS Number: 1050914
APN: 7060-00-46-9960-00
Disclaimer: Certain information contained herein is derived from information provided by parties other than Homes.com. All information provided is deemed reliable, but is not guaranteed to be accurate and should be independently verified.
Copyright 2026 Triad MLS, Inc. All rights reserved. IDX information is provided exclusively for personal, non-commercial use, and may not be used for any purpose other than to identify prospective properties consumers may be interested in purchasing. Information is deemed reliable but not guaranteed. This site will be monitored for ‘scraping’ and any use of search facilities of data on the site other than by potential buyers/sellers is prohibited. All Sale data is for informational purposes only and is not an indication of a market analysis or appraisal. Properties marked with the Triad MLS, Inc. icon are provided courtesy of the Triad MLS, Inc.’s, Internet Data Exchange Database. Data cannot be redistributed and cannot be used for any reason other than provided in the contract.
Ask me questions while you tour the home.