
Michelle-Mikki Shuler-Gaul
Keller Williams Premier
(947) 500-6038
59 Total Sales
4 in Springfield
$400K - $675K Price Range
Estimated Value: $540,010
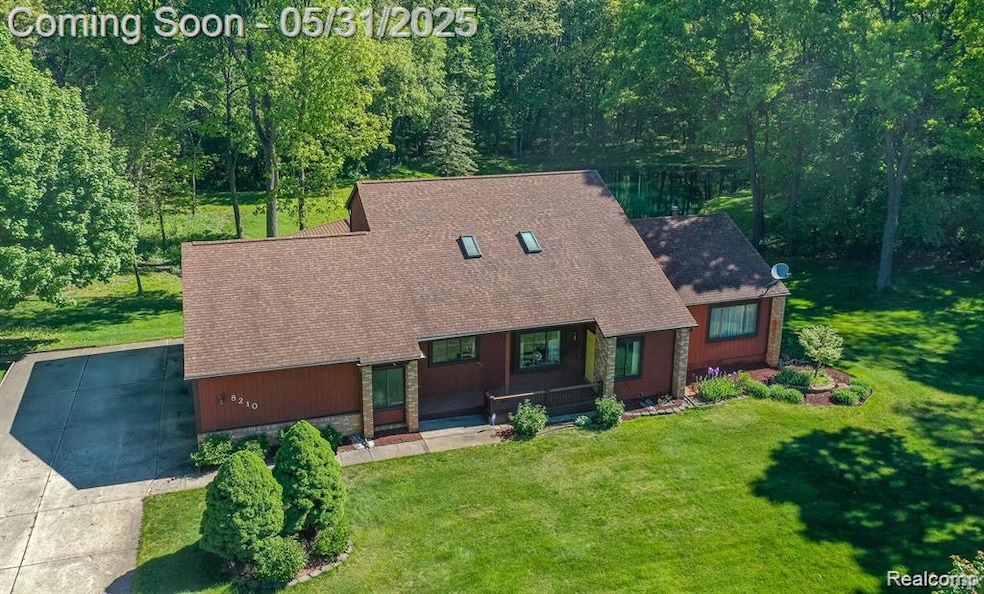
Immaculate one-owner home on 2.75 Acres with a delightful crystal-clear pond! Welcome to this meticulously maintained home set on the largest lot in the neighborhood—2.75 acres of wooded serenity featuring a stunning, rock-lined treated pond with a beautiful blue hue. From the moment you arrive, the pride of ownership is evident. The immaculate exterior boasts a three-car garage, composite low-maintenance front porch, and beautifully manicured landscaping. Step inside to a welcoming foyer with ceramic tile and a convenient coat closet. The thoughtfully designed floor plan includes a massive living room perfect for entertaining, with large windows and door walls that frame gorgeous views of the pond and surrounding woods. The spacious eat-in kitchen offers abundant cabinetry, a large pantry, and oversized windows that bring the outside in. A flexible main-floor room currently serves as an office but could easily function as a playroom, reading nook, or anything your lifestyle needs. The primary suite is a true retreat with wood floors, a generous en-suite bath featuring a double vanity, jetted tub, and walk-in shower. A powder room and a first-floor laundry room add everyday convenience. Upstairs you'll find two large bedrooms, a full bath, and a sizable storage room with potential to finish for additional living space. The expansive lower level includes newer Renewal by Andersen daylight windows, a workshop, ample storage, and a secondary waterproofed crawl space. Enjoy evenings on the deck with elegant glass railings—perfect for dining or relaxing while taking in the peaceful, wooded views. Notable Updates Include: gutter guards (2017), Wallside Windows with transferrable warranty (35-year total, 13–28 years remaining), shed with thick concrete pad (2023), whole-house generator & new well tank (2024). This home offers privacy, beauty, and room to grow—all in a neighborhood of large-lot homes. Don’t miss your opportunity to own this one-of-a-kind property!
Last Agent to Sell the Property
RE/MAX Eclipse Clarkston License #6501355542 Listed on: 05/27/2025
Last Buyer's Agent
Berkshire Hathaway HomeServices Kee Realty Oxford License #6501314390
We collect this data history from publicly available records. To have your information removed, we recommend requesting removal directly through your county’s website.
Michelle-Mikki Shuler-Gaul
Keller Williams Premier
(947) 500-6038
59 Total Sales
4 in Springfield
$400K - $675K Price Range
Amy Serra Albright
Silver Coast Properties, LLC
(947) 219-0963
38 Total Sales
1 in Springfield
$47,500 Price
Ereny Gaied
Century 21 Professionals Troy
(989) 368-2145
67 Total Sales
2 in Springfield
$435K - $700K Price Range
Lisa Nolff
Keller Williams Realty Lakeside
(586) 701-6384
82 Total Sales
1 in Springfield
$545,000 Price
Christine Champlin
RE/MAX Platinum
(734) 275-2628
161 Total Sales
2 in Springfield
$385K - $508K Price Range
Michelle Zarghami
Berkshire Hathaway HomeServices Kee Realty
(947) 225-6585
64 Total Sales
3 in Springfield
$530K - $770K Price Range
We collect this data history from publicly available records. To have your information removed, we recommend requesting removal directly through your county’s website.
| Date | Buyer | Sale Price | Title Company |
|---|---|---|---|
| $532,000 | None Listed On Document |
We collect this data history from publicly available records. To have your information removed, we recommend requesting removal directly through your county’s website.
| Date | Status | Borrower | Loan Amount |
|---|---|---|---|
| Open | $505,400 |
We collect this data history from publicly available records. To have your information removed, we recommend requesting removal directly through your county’s website.
| Date | Event | Price | List to Sale | Price per Sq Ft |
|---|---|---|---|---|
| 07/07/2025 07/07/25 | Sold | $532,000 | +6.4% | $214 / Sq Ft |
| 06/02/2025 06/02/25 | Pending | -- | -- | -- |
| 05/31/2025 05/31/25 | For Sale | $499,900 | -- | $201 / Sq Ft |
We collect this data history from publicly available records. To have your information removed, we recommend requesting removal directly through your county’s website.
| Year | Tax Paid | Tax Assessment Tax Assessment Total Assessment is a certain percentage of the fair market value that is determined by local assessors to be the total taxable value of land and additions on the property. | Land | Improvement |
|---|---|---|---|---|
| 2025 | $3,016 | $242,210 | $0 | $0 |
| 2024 | $2,933 | $219,030 | $0 | $0 |
| 2023 | $2,797 | $190,610 | $0 | $0 |
| 2022 | $3,880 | $185,770 | $0 | $0 |
| 2021 | $3,573 | $173,920 | $0 | $0 |
| 2020 | $2,564 | $157,500 | $0 | $0 |
| 2018 | $3,456 | $156,800 | $27,100 | $129,700 |
| 2015 | -- | $126,700 | $0 | $0 |
| 2014 | -- | $113,500 | $0 | $0 |
| 2011 | -- | $87,500 | $0 | $0 |
Seller's Agent in 2025
The Randy Miller Homes Team
RE/MAX
(248) 397-6999
296 Total Sales
JM
Seller Co-Listing Agent in 2025
Jennifer Miller
RE/MAX
(248) 933-0068
66 Total Sales
Buyer's Agent in 2025
Paula Alliston
Berkshire Hathaway HomeServices Kee Realty Oxford
(248) 877-5770
68 Total Sales
Source: Realcomp
MLS Number: 20251001665
APN: 07-25-227-005
Disclaimer: Certain information contained herein is derived from information provided by parties other than Homes.com. All information provided is deemed reliable, but is not guaranteed to be accurate and should be independently verified.
IDX provided courtesy of Realcomp II Ltd. via Ten-X and MLS
Copyright 2026 Realcomp II Ltd. Shareholders
IDX information is provided exclusively for consumers' personal, noncommercial use and may not be used for any purpose other than to identify prospective properties consumers may be interested in purchasing. The accuracy of all information, regardless of source, is not guaranteed or warranted. All information should be independently verified.
Listing Information presented by local MLS brokerage: Ten-X, local REALTOR®- Arlene Richardson - (888)-952-6393
Ask me questions while you tour the home.