G
Seller's Agent in 2022
Gynafer Hollingsworth
COLDWELL BANKER REALTY
(813) 541-7057
1 in this area
83 Total Sales
Estimated Value: $342,484 - $354,000
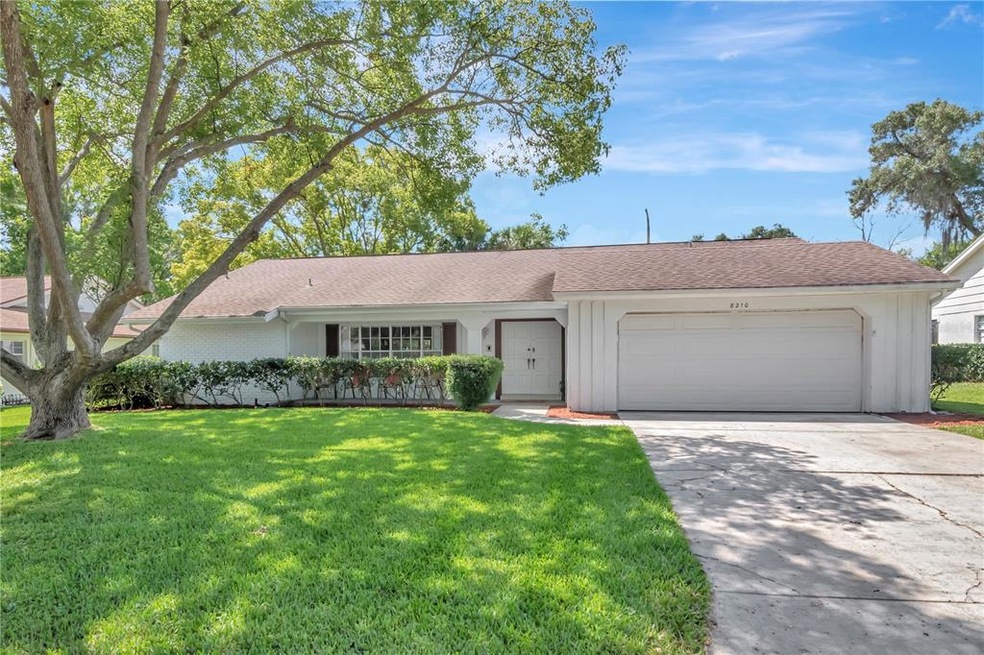
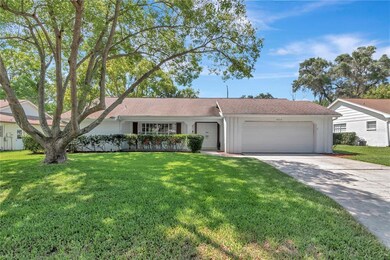
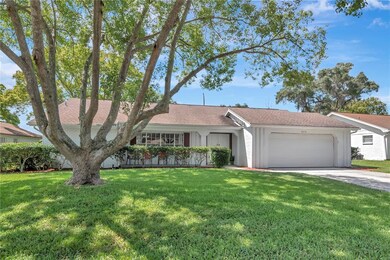
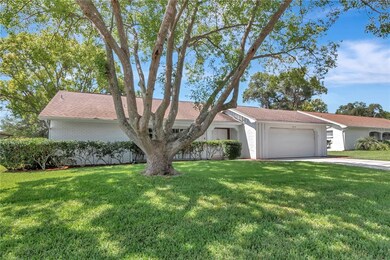
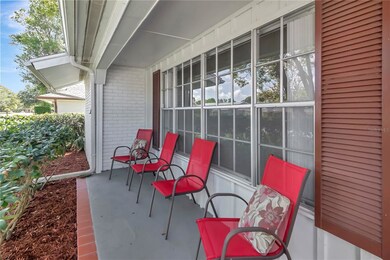
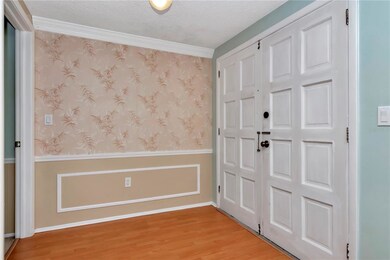
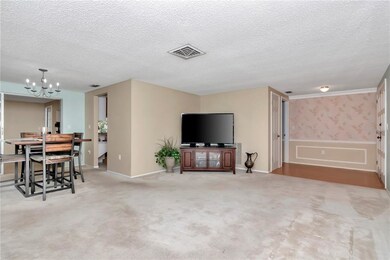
VERY MOTIVATED SELLER, SEND ALL REASONABLE OFFERS! Welcome to this incredibly spacious three-bedroom, two-bathroom home boasting over 2,000 square feet of living space! This beauty is located on a quarter acre property situated beautifully on the 2nd fairway in the highly sought-after Beacon Woods Golf Course Community. As you enter the community, you are welcomed with tree-lined streets and manicured lawns. Pull into the driveway and you will notice the cute front porch perfect for a morning coffee. Enter the beautiful double front door entry into the home and you will notice the desirable split bedroom floor plan. To the left is the expansive living room/dining room combination waiting for your next gathering. Through the living room you will find the owner's suite featuring a walk-in closet and newly updated owner's en-suite bath including new vanity, toilet, LED lighting, mirrored cabinet, tile work and fixtures. On the opposite side of the home, you will find the separate large family room and ample sized 2nd and 3rd bedrooms that include wonderfully sized closets! Situated conveniently in between the extra bedrooms is the second bathroom which is the perfect size for any guest upgrades here include removal of wallpaper, re-textured and painted. As you walk through the home you will notice the interior paint has been updated throughout. You certainly cannot miss the oversized bonus Florida room just off the dining room, this room will allow your imagination to run wild as you can make it into whatever you would like, make it game room or extra living space, or enclose for a 4th bedroom! Nestled in the heart of the home is the kitchen which features a beautiful picture window overlooking the serene golf course. The kitchen also includes separate pantry; small desk space, breakfast bar and includes updated Samsung stainless-steel appliances purchased in 2017. The interior laundry room includes utility sink and upper cabinetry for extra storage. As if that wasn't enough, the expansive screen lanai is the perfect oasis, enjoy the true Florida lifestyle outdoors! Two car garage features Attic access for additional storage and has an automatic Genie garage door opener with smart controlled Aladdin App Upgrades also include - Energy efficient Nest smart programmable thermostat. Ring doorbell. HVAC was serviced December 2019 and new fan motor installed. Roof was replaced March 2007. This home is conveniently located near shopping, schools, and area beaches. 45 minutes to Tampa International Airport. HOA privileges include Clubhouse with heated Pool, Locker rooms, Co-ed Sauna, Bocce Courts, 4 Lighted Tennis Courts, Picnic area with BBQ Grills, Basketball Court, Fitness Room, Playground, Billiard Room, Shuffleboard Court, Horseshoe Pits, and other community planned social activities and Member groups for an active lifestyle. Come see this beauty today before it becomes someone else's dream come true!
Last Agent to Sell the Property
COLDWELL BANKER REALTY License #3412463 Listed on: 05/20/2022

We collect this data history from publicly available records. To have your information removed, we recommend requesting removal directly through your county’s website.
We collect this data history from publicly available records. To have your information removed, we recommend requesting removal directly through your county’s website.
| Date | Buyer | Sale Price | Title Company |
|---|---|---|---|
| $282,500 | Fidelity National Title | ||
| $152,500 | Central Title Services Llc | ||
| $119,500 | Sunset Title Services | ||
| -- | None Available |
We collect this data history from publicly available records. To have your information removed, we recommend requesting removal directly through your county’s website.
| Date | Status | Borrower | Loan Amount |
|---|---|---|---|
| Previous Owner | $164,000 | ||
| Previous Owner | $144,875 |
We collect this data history from publicly available records. To have your information removed, we recommend requesting removal directly through your county’s website.
| Date | Event | Price | List to Sale | Price per Sq Ft | Prior Sale |
|---|---|---|---|---|---|
| 09/15/2022 09/15/22 | Sold | $282,500 | -4.5% | $139 / Sq Ft | |
| 09/07/2022 09/07/22 | Pending | -- | -- | -- | |
| 08/24/2022 08/24/22 | For Sale | $295,900 | 0.0% | $145 / Sq Ft | |
| 07/15/2022 07/15/22 | Pending | -- | -- | -- | |
| 07/15/2022 07/15/22 | Price Changed | $295,900 | -7.2% | $145 / Sq Ft | |
| 07/06/2022 07/06/22 | Price Changed | $318,999 | -0.3% | $157 / Sq Ft | |
| 06/04/2022 06/04/22 | Price Changed | $320,000 | -5.9% | $157 / Sq Ft | |
| 05/27/2022 05/27/22 | For Sale | $340,000 | 0.0% | $167 / Sq Ft | |
| 05/24/2022 05/24/22 | Pending | -- | -- | -- | |
| 05/20/2022 05/20/22 | For Sale | $340,000 | +184.5% | $167 / Sq Ft | |
| 08/17/2018 08/17/18 | Off Market | $119,500 | -- | -- | |
| 05/08/2015 05/08/15 | Sold | $119,500 | -10.8% | $59 / Sq Ft | View Prior Sale |
| 03/24/2015 03/24/15 | Price Changed | $134,000 | -2.8% | $66 / Sq Ft | |
| 08/25/2014 08/25/14 | Price Changed | $137,900 | -6.5% | $68 / Sq Ft | |
| 07/16/2014 07/16/14 | For Sale | $147,500 | -- | $72 / Sq Ft |
We collect this data history from publicly available records. To have your information removed, we recommend requesting removal directly through your county’s website.
| Year | Tax Paid | Tax Assessment Tax Assessment Total Assessment is a certain percentage of the fair market value that is determined by local assessors to be the total taxable value of land and additions on the property. | Land | Improvement |
|---|---|---|---|---|
| 2026 | $3,466 | $238,960 | ||
| 2025 | $3,381 | $238,960 | ||
| 2024 | $3,381 | $225,690 | ||
| 2023 | $4,288 | $280,427 | $52,204 | $228,223 |
| 2022 | $2,409 | $179,970 | $0 | $0 |
| 2021 | $2,358 | $174,736 | $30,130 | $144,606 |
| 2020 | $2,729 | $165,380 | $18,099 | $147,281 |
| 2019 | $2,450 | $138,839 | $18,099 | $120,740 |
| 2018 | $2,362 | $133,325 | $18,099 | $115,226 |
| 2017 | $2,076 | $113,439 | $27,599 | $85,840 |
| 2016 | $2,003 | $109,919 | $27,599 | $82,320 |
| 2015 | $2,085 | $112,395 | $27,599 | $84,796 |
| 2014 | -- | $105,716 | $26,999 | $78,717 |
G
Seller's Agent in 2022
Gynafer Hollingsworth
COLDWELL BANKER REALTY
(813) 541-7057
1 in this area
83 Total Sales
Buyer's Agent in 2022
Michael Dietelbach
FLORIDA LUXURY REALTY
(727) 378-2272
5 in this area
19 Total Sales
Seller's Agent in 2015
Susanna Vizzari
RE/MAX
(727) 858-9399
30 in this area
107 Total Sales
Source: Stellar MLS
MLS Number: T3373796
APN: 02-25-16-085C-00000-9360
Disclaimer: Certain information contained herein is derived from information provided by parties other than Homes.com. All information provided is deemed reliable, but is not guaranteed to be accurate and should be independently verified.
All data is obtained from various sources and may not have been verified by broker or MLS GRID. Supplied Open House Information is subject to change without notice. All information should be independently reviewed and verified for accuracy. Properties may or may not be listed by the office/agent presenting the information. Some IDX listings have been excluded from this website. IDX information is provided exclusively for personal, non-commercial use, and may not be used for any purpose other than to identify prospective properties consumers may be interested in purchasing. Information is deemed reliable but not guaranteed.
Listings courtesy of Stellar MLS as distributed by MLS GRID.
Based on information submitted to the MLS GRID
Listing Information presented by local MLS brokerage: Ten-X - (888)-952-6393
Ask me questions while you tour the home.