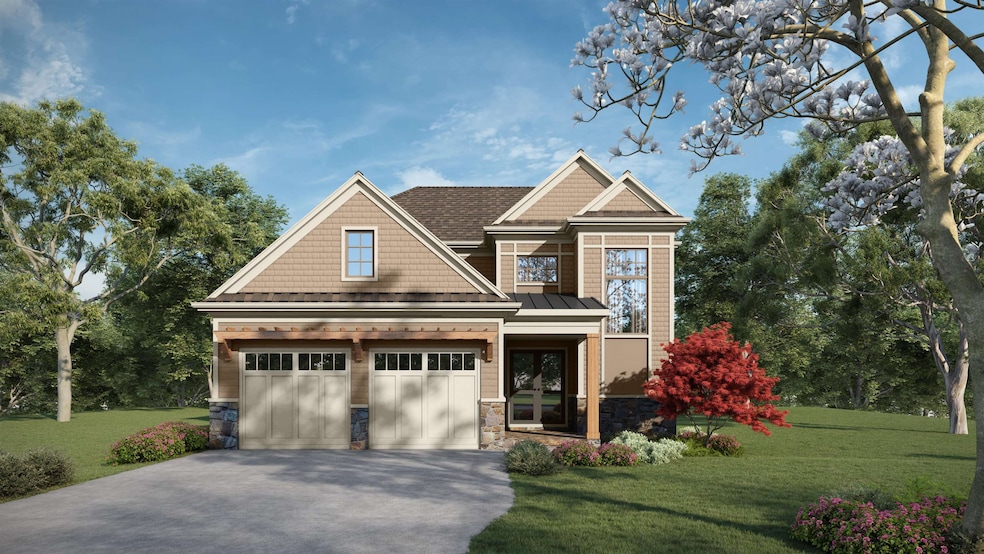
NOT LISTED FOR SALE

Estimated Value: $999,000 - $1,290,000

4 Beds
4.5 Baths
4,358 Sq Ft
$273/Sq Ft Est. Value

Sale Details

Date Sold: December 8, 2023

Last sale price $1,225,000 $281 Per Sq Ft

Est. 3% decrease in value since last sale

Current estimated payment $7,589 / mo

125 Days on Market

Highlights

  • On Golf Course
  • New Construction
  • Waterfront
  • North Chatham Elementary School Rated A-
  • Gated Community
  • ENERGY STAR Certified Homes

About This Home

As of December 2023

RARE OPPORTUNITY!! This stunning property boasts unparalleled quality and luxury in PLATINUM Award 27-hole golf course community, Governors Club. With high-end construction and designer finishes, built by the most sought after builder in the area, this home is truly one of a kind. The gourmet kitchen is a chef's paradise, featuring top-of-the-line luxury appliances, custom cabinetry, and a spacious center island perfect for entertaining guests. The luxurious master bath is a true oasis, with a soaking tub, a large walk-in shower, and dual vanities. Nestled on a private wooded lot this home offers breathtaking views of the lake and lush greenery, providing a peaceful retreat. With two bedrooms and an office downstairs, you'll have plenty of space to work from home or accommodate guests. Upstairs, there are two additional bedrooms, a possible third bedroom, a media area, and walk-in storage, providing ample room for entertaining and relaxation. Whether you're entertaining guests in the stunning great room, relaxing in the master suite, or enjoying the peaceful tranquility of the outdoors, this home truly has it all.

Last Agent to Sell the Property

Jim Pavlica

HomeSmart Expert Realty License #207433 Listed on: 04/14/2023

HomeSmart Expert Realty

Last Buyer's Agent

Scott Kelley

Governors Club Realty License #175362

Home Details

Home Type

  • Single Family

Est. Annual Taxes

  • $471

Year Built

  • Built in 2023 | New Construction

Lot Details

  • 11,543 Sq Ft Lot
  • Waterfront
  • On Golf Course
  • Cul-De-Sac
  • Secluded Lot
  • Irrigation Equipment
  • Wooded Lot
  • Landscaped with Trees

HOA Fees

  • $312 Monthly HOA Fees

Parking

  • 2 Car Garage
  • Private Driveway

Home Design

  • Transitional Architecture
  • Brick or Stone Mason
  • Block Foundation
  • Frame Construction
  • Shake Siding
  • Stone

Interior Spaces

  • 4,358 Sq Ft Home
  • 2-Story Property
  • High Ceiling
  • Ceiling Fan
  • Factory Built Fireplace
  • Gas Log Fireplace
  • Sealed Combustion
  • Insulated Windows
  • Entrance Foyer
  • Family Room with Fireplace
  • Dining Room
  • Home Office
  • Screened Porch
  • Storage
  • Laundry Room
  • Utility Room
  • Water Views
  • Crawl Space
  • Attic Floors

Kitchen

  • Double Oven
  • Gas Cooktop
  • Range Hood
  • Dishwasher
  • ENERGY STAR Qualified Appliances
  • Granite Countertops

Flooring

  • Wood
  • Tile

Bedrooms and Bathrooms

  • 4 Bedrooms
  • Primary Bedroom on Main
  • Walk-In Closet
  • Double Vanity
  • Whirlpool Bathtub
  • Walk-in Shower

Eco-Friendly Details

  • ENERGY STAR Certified Homes

Outdoor Features

  • Deck
  • Rain Gutters

Schools

  • N Chatham Elementary School
  • Margaret B Pollard Middle School
  • Seaforth High School

Utilities

  • Forced Air Zoned Heating and Cooling System
  • Heat Pump System
  • Electric Water Heater
  • Community Sewer or Septic

Listing and Financial Details

  • Home warranty included in the sale of the property

Community Details

Overview

  • Association fees include ground maintenance, road maintenance
  • Cas, Inc. (Gcpoa) Association, Phone Number (919) 942-0500
  • Governors Club Subdivision

Recreation

  • Golf Course Community
  • Tennis Courts
  • Community Playground
  • Community Pool
  • Trails

Security

  • Gated Community

Home Details

Home Type

Single Family

Est. Annual Taxes

$471

Year Built

Built in 2023 | New Construction

Lot Details

0.26 Acres

HOA Fees

$312 per month

Parking

2

Listing Details

  • Year Built: 2023
  • Prop. Type: Residential
  • Reso Association Fee Includes: Maintenance Grounds, Road Maintenance
  • Subdivision Name: Governors Club
  • Above Grade Finished Sq Ft: 4358.0
  • Architectural Style: Transitional
  • Carport Y N: No
  • Garage Yn: Yes
  • Unit Levels: Two
  • New Construction: Yes
  • Contract Information Ownership Type: Other
  • General Property Information Above Grade Unfinished Area: 1449.0
  • General Property Information Total Unfinished Area2: 1449.0
  • General Property Information Lot Size Dimensions: See Plat Map
  • General Property Information Association Fee Required YN: Yes
  • General Property Information Basement YN: No
  • General Property Information Fireplace YN: Yes
  • Architectural Style Transitional: Yes
  • Cooling Central Air: Yes
  • Flooring Tile: Yes
  • Laundry Features Laundry Room: Yes
  • Structure Type Site Built: Yes
  • Water Source Public: Yes
  • Contract Information Estimated Completion Date: 2023-09-01
  • Basement Walk-In Crawl Space: Yes
  • Cooling:Electric: Yes
  • Cooling Zoned: Yes
  • Flooring Hardwood: Yes
  • Levels Two: Yes
  • Lot Features Hardwood Trees: Yes
  • Property Condition Framed: Yes
  • Room Types Bedroom 2 Level: M
  • Room Types Bedroom 3 Level: 2
  • Room Types Bedroom 4 Level: 2
  • Room Types Dining Room2: Yes
  • Room Types Family Room2: Yes
  • Room Types Office: Yes
  • Room Types Primary Bedroom Level: M
  • Room Types Utility Room: Yes
  • Pool Features Swimming Pool ComFee: Yes
  • Green Building Verification Type ENERGY STAR Certified Homes: Yes
  • General Property Information Association Phone: (919) 942-0500
  • Foundation Details Block3: Yes
  • Other Equipment Irrigation Equipment: Yes
  • Sewer Community Sewer: Yes
  • Lot Water Features Water View: Yes
  • General Property Information Above Grade Finished Area: 4358.0
  • General Property Information Carport YN: No
  • General Property Information Lot Size Square Feet2: 11543.4
  • General Property Information Lot Size Acres: 0.265
  • General Property Information:Living Area3: 4358.0
  • Special Features: NewHome
  • Property Sub Type: Detached

Interior Features

  • Flooring: Hardwood, Tile
  • Interior Amenities: Ceiling Fan(s), Double Vanity, Entrance Foyer, Granite Counters, High Ceilings, Storage, Walk-In Closet(s), Walk-In Shower, Whirlpool Tub
  • Basement: Crawl Space, Walk-In Crawl Space
  • Appliances: Dishwasher, Double Oven, Electric Water Heater, ENERGY STAR Qualified Appliances, Gas Cooktop, Gas Range, Range Hood
  • Basement YN: No
  • Full Bathrooms: 4
  • Half Bathrooms: 1
  • Total Bedrooms: 4
  • Fireplace Features: Family Room, Gas, Gas Log, Gas Starter, Prefabricated, Sealed Combustion
  • Fireplaces: 1
  • Appliances Dishwasher: Yes
  • Appliances:Gas Cooktop: Yes
  • Appliances:Range Hood: Yes
  • Community Features:Playground2: Yes
  • Interior Features:Ceiling Fan(s)2: Yes
  • Interior Features:Double Vanity: Yes
  • Interior Features:Entrance Foyer: Yes
  • Interior Features:Granite Counters: Yes
  • Interior Features:High Ceilings: Yes
  • Interior Features:Walk-In Closet(s): Yes
  • Interior Features:Walk-In Shower: Yes
  • Basement:Crawl Space: Yes
  • Community Features:Street Lights: Yes
  • Fireplace Features:Family Room: Yes
  • Fireplace Features:Sealed Combustion: Yes
  • Interior Features:Storage3: Yes
  • Appliances:Electric Water Heater: Yes
  • Appliances:ENERGY STAR Qualified Appliances: Yes
  • Fireplace Features:Gas Log: Yes
  • Fireplace Features:Gas4: Yes
  • Attic Features:Floored: Yes
  • Appliances:Double Oven: Yes
  • Appliances:Gas Range: Yes
  • Interior Features:Whirlpool Tub: Yes
  • Attic Features:Walk-In Attic: Yes
  • Fireplace Features:Gas Starter: Yes
  • Community Features:Golf: Yes
  • Security Features:Gated Community: Yes
  • Fireplace Features:Fireplaces Total: 1

Exterior Features

  • Water Body Name: Unnamed
  • Exterior Features: Rain Gutters
  • Acres: 0.27
  • Waterfront: Yes
  • Home Warranty: Yes
  • Construction Type: Fiber Cement, Shake Siding, Stone
  • Foundation Details: Block
  • Patio And Porch Features: Covered, Deck, Porch, Screened
  • Construction Materials:Fiber Cement: Yes
  • Exterior Features:Rain Gutters: Yes
  • Lot Features:Landscaped: Yes
  • Patio and Porch Features:Porch: Yes
  • Patio And Porch Features:Screened: Yes
  • Lot Features:Wooded: Yes
  • Patio And Porch Features:Covered2: Yes
  • Construction Materials:Stone: Yes
  • Lot Features:Cul-De-Sac: Yes
  • Patio And Porch Features:Deck2: Yes
  • Window Features:Insulated Windows: Yes
  • Lot Features:Secluded: Yes
  • Construction Materials:Shake Siding: Yes
  • Lot Features:On Golf Course: Yes

Garage/Parking

  • Attached Garage: No
  • Garage Spaces: 2.0
  • Parking Features: Concrete, Covered, Driveway, Garage
  • Parking Features:Garage: Yes
  • Parking Features:Concrete4: Yes
  • Parking Features:Driveway: Yes
  • Parking Features:Covered: Yes
  • General Property Information:Garage Spaces: 2.0

Utilities

  • Heating: Electric, Forced Air, Zoned
  • Cooling: Central Air, Electric, Heat Pump, Zoned
  • Cooling Y N: Yes
  • HeatingYN: Yes
  • Water Source: Public
  • Heating:Electric4: Yes
  • Heating:Forced Air: Yes
  • Heating:Zoned2: Yes
  • HeatingCooling:Heat Pump: Yes

Condo/Co-op/Association

  • Community Features: Golf, Playground, Street Lights
  • Association Fee: 3744.0
  • Association Fee Frequency: Annually
  • Association Name: CAS, Inc. (GCPOA)
  • Phone: 919-942-0500
  • Association: Yes

Association/Amenities

  • General Property Information:Association Name: CAS, Inc. (GCPOA)
  • Association Amenities:Trail(s): Yes
  • Association Fee Includes:Maintenance Grounds2: Yes
  • Association Amenities:Tennis Courts: Yes
  • General Property Information:Association YN: Yes
  • General Property Information:Association Fee: 3744.0
  • General Property Information:Association Fee Frequency: Annually

Schools

  • Ninth Grade High School: Chatham - Seaforth
  • Middle Or Junior School: Chatham - Margaret B Pollard

Lot Info

  • Lot Dimensions: See Plat Map
  • Lot Size Sq Ft: 11543.4
  • ResoLotSizeUnits: Acres
  • ResoLotSizeUnits: Acres

Tax Info

  • Tax Annual Amount: 471.0

MLS Schools

  • Elementary School: Chatham - N Chatham

Ownership History

We collect this data history from publicly available records. To have your information removed, we recommend requesting removal directly through your county’s website.

Date Name Owned For Owner Type

Purchase Details

Closed on
Jun 12, 2023
Sold by
Bought by
Current Estimated Value
$1,191,827

Purchase Details

Listed on
Feb 8, 2022
Closed on
Apr 13, 2022
Sold by
Bought by
Seller's Agent
Shahla Rezvani
Coldwell Banker - HPW
Buyer's Agent
Shahla Rezvani
Coldwell Banker - HPW
List Price
$174,900
Sold Price
$155,000
Premium/Discount to List
-$19,900
-11.38%

Home Financials for this Owner

Home Financials are based on the most recent Mortgage that was taken out on this home.
Avg. Annual Appreciation
60.88%

Purchase Details

Closed on
Mar 8, 2018
Sold by
Bought by

Purchase Details

Closed on
Feb 16, 2004
Sold by
Bought by
Source: Public Records
Create a Home Valuation Report for This Property
The Home Valuation Report is an in-depth analysis detailing your home's value as well as a comparison with similar homes in the area

Home Values in the Area

Source: Public Records

Average Home Value in this Area


Source: Public Records

Purchase History

We collect this data history from publicly available records. To have your information removed, we recommend requesting removal directly through your county’s website.

Date Buyer Sale Price Title Company
$1,225,000 None Listed On Document
$310 Pate Kendall H
$85,000 None Available
$100,000 --
Source: Public Records

Mortgage History

We collect this data history from publicly available records. To have your information removed, we recommend requesting removal directly through your county’s website.

Date Status Borrower Loan Amount
Previous Owner $3,000,000
Source: Public Records

Property History

We collect this data history from publicly available records. To have your information removed, we recommend requesting removal directly through your county’s website.

Date Event Price List to Sale Price per Sq Ft Prior Sale
12/14/2023 12/14/23 Off Market $1,150,000 -- --
12/14/2023 12/14/23 Off Market $155,000 -- --
12/08/2023 12/08/23 Sold $1,225,000 +6.5% $281 / Sq Ft
08/17/2023 08/17/23 Pending -- -- --
04/14/2023 04/14/23 For Sale $1,150,000 +641.9% $264 / Sq Ft
04/14/2022 04/14/22 Sold $155,000 -11.4% -- View Prior Sale
03/31/2022 03/31/22 Pending -- -- --
02/08/2022 02/08/22 For Sale $174,900 -- --
Source: Doorify MLS

Tax History

We collect this data history from publicly available records. To have your information removed, we recommend requesting removal directly through your county’s website.

Year Tax Paid Tax Assessment Tax Assessment Total Assessment is a certain percentage of the fair market value that is determined by local assessors to be the total taxable value of land and additions on the property. Land Improvement
2025 $8,799 $1,031,560 $71,480 $960,080
2024 $5,507 $645,564 $66,975 $578,589
2023 $472 $60,277 $60,277 $0
2022 $472 $60,277 $60,277 $0
2021 $466 $60,277 $60,277 $0
2020 $744 $95,625 $95,625 $0
2019 $744 $95,625 $95,625 $0
2018 $0 $95,625 $95,625 $0
2017 $699 $95,625 $95,625 $0
2016 $829 $112,500 $112,500 $0
2015 $816 $112,500 $112,500 $0
2014 $799 $112,500 $112,500 $0
2013 -- $112,500 $112,500 $0
Source: Public Records

Agents Affiliated with this Home

  • Section Image
  • Section Image
  • Section Image
See All Agents

Map

Source: Doorify MLS

MLS Number: 2505267

Doorify MLS

APN: 66256

Your Personal Tour Guide

Ask me questions while you tour the home.