
Rion Tovar-South
Weichert Realtors - Tovar Properties
(815) 912-0170
174 Total Sales
8 in Cherry Valley
$180K - $280K Price Range
Estimated Value: $292,525
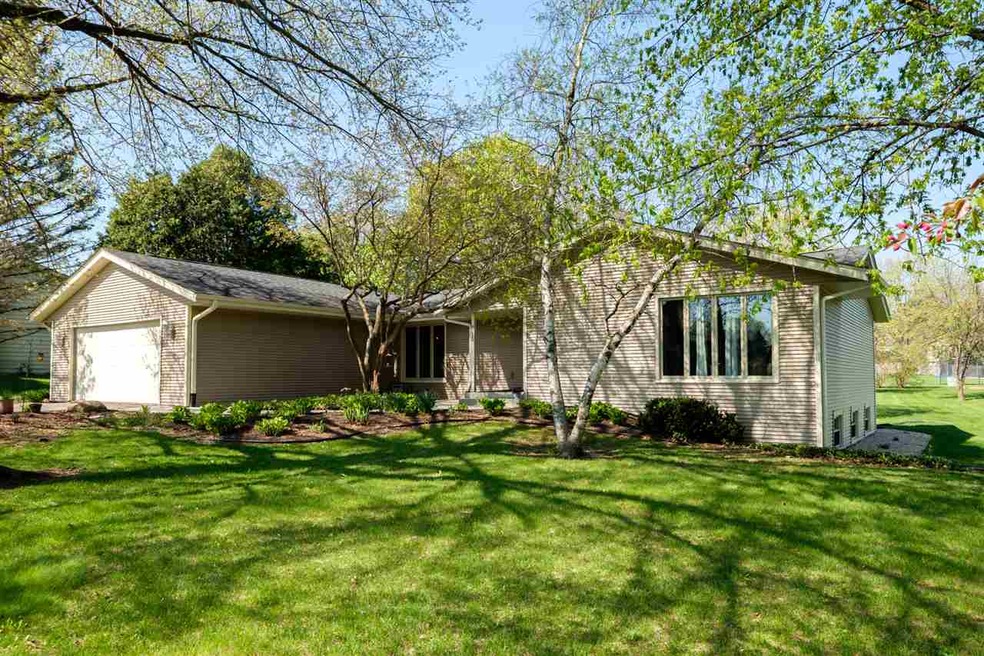
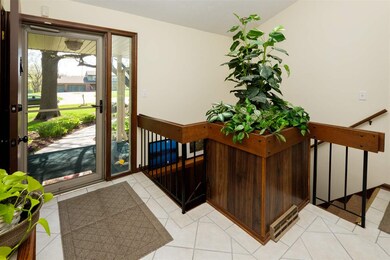
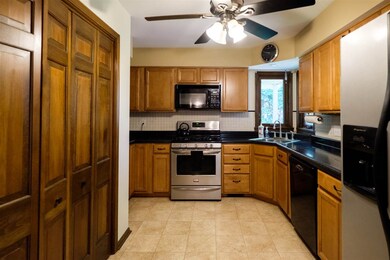

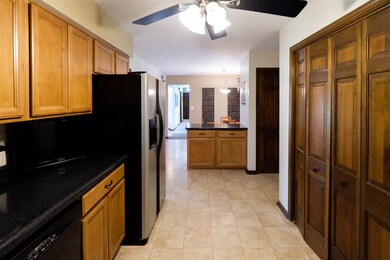
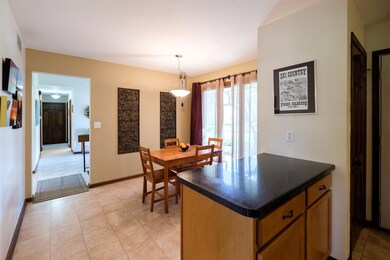
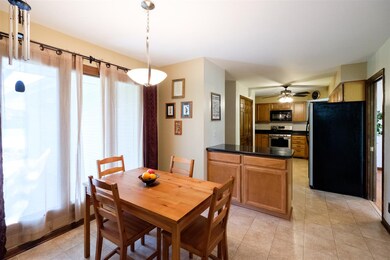
Great location! This 3 bedroom, 2 bath ranch boasts over 2300 sf of combined living space. Tiled entry leads into the living room with a wall of windows making it an open and bright space. Formal dining room w/sliding doors to a deck and backyard, Master bedroom w/private master bath & WIC. Finished partially exposed LL w/rec-room and wet bar area. 2 car attached garage. solid 6 panels doors with newer hardware. New roof, siding, gutters, downspouts, new front patio & sidewalk, new front storm door, new lights added to the deck, all 2014. New backyard retaining wall 2017. All new windows (no LR) 2012-2018. Close to I90 access, entertainment and shopping!
Last Agent to Sell the Property
Keller Williams Realty Signature License #475142387 Listed on: 05/09/2018
We collect this data history from publicly available records. To have your information removed, we recommend requesting removal directly through your county’s website.
Rion Tovar-South
Weichert Realtors - Tovar Properties
(815) 912-0170
174 Total Sales
8 in Cherry Valley
$180K - $280K Price Range
Kathleen Oehlberg
Realty One Group Strategies
(815) 706-5733
229 Total Sales
21 in Cherry Valley
$226K - $365K Price Range
Allison Hawkins
Keller Williams Realty Signature
(779) 774-7983
295 Total Sales
8 in Cherry Valley
$200K - $405K Price Range
Dave Larson
Keller Williams Realty Signature
(779) 368-2150
138 Total Sales
9 in Cherry Valley
$160K - $455K Price Range
Cathy Fiebig-Zittlow
Keller Williams Realty Signature
(815) 332-0809
208 Total Sales
7 in Cherry Valley
$128K - $399K Price Range
Kevin Fisher
Gambino Realtors
(815) 706-3635
78 Total Sales
6 in Cherry Valley
$160K - $226K Price Range
We collect this data history from publicly available records. To have your information removed, we recommend requesting removal directly through your county’s website.
| Date | Event | Price | List to Sale | Price per Sq Ft |
|---|---|---|---|---|
| 06/28/2018 06/28/18 | Sold | $150,000 | +3.4% | $97 / Sq Ft |
| 05/13/2018 05/13/18 | Pending | -- | -- | -- |
| 05/09/2018 05/09/18 | For Sale | $145,000 | -- | $94 / Sq Ft |
We collect this data history from publicly available records. To have your information removed, we recommend requesting removal directly through your county’s website.
| Year | Tax Paid | Tax Assessment Tax Assessment Total Assessment is a certain percentage of the fair market value that is determined by local assessors to be the total taxable value of land and additions on the property. | Land | Improvement |
|---|---|---|---|---|
| 2025 | $5,367 | $75,425 | $9,954 | $65,471 |
| 2024 | $5,073 | $67,688 | $8,933 | $58,755 |
| 2023 | $4,784 | $59,685 | $7,877 | $51,808 |
| 2022 | $4,602 | $53,348 | $7,041 | $46,307 |
| 2021 | $4,452 | $48,916 | $6,456 | $42,460 |
| 2020 | $4,362 | $46,243 | $6,103 | $40,140 |
| 2019 | $4,260 | $44,075 | $5,817 | $38,258 |
| 2018 | $3,768 | $37,976 | $5,482 | $32,494 |
| 2017 | $3,731 | $36,344 | $5,246 | $31,098 |
| 2016 | $3,700 | $35,663 | $5,148 | $30,515 |
| 2015 | $3,740 | $35,663 | $5,148 | $30,515 |
| 2014 | $4,523 | $42,488 | $6,451 | $36,037 |
Seller's Agent in 2018
Toni Vander Heyden
Keller Williams Realty Signature
(815) 315-1110
1,274 Total Sales
Buyer's Agent in 2018
Keion Hawthorne
Key Realty, Inc
(815) 975-4264
34 Total Sales
Source: NorthWest Illinois Alliance of REALTORS®
MLS Number: 201802469
APN: 12-36-102-016
Disclaimer: Certain information contained herein is derived from information provided by parties other than Homes.com. All information provided is deemed reliable, but is not guaranteed to be accurate and should be independently verified.
IDX information is provided exclusively for personal, non-commercial use, and may not be used for any purpose other than to identify prospective properties consumers may be interested in purchasing. Information is deemed reliable but not guaranteed.
Ask me questions while you tour the home.