
Shannon Sandry
House Hustlers
(478) 245-4193
71 Total Sales
1 in North Columbus
$240,000 Price
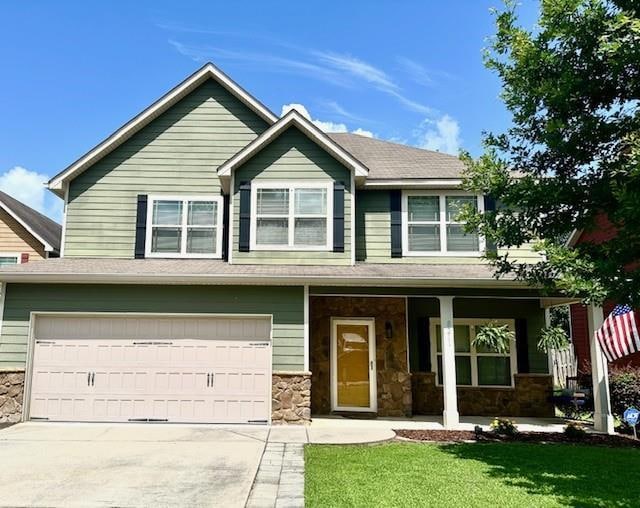


Estimated Value: $309,000 - $354,996
Step into comfort and elegance with this beautifully designed home featuring 4 spacious bedrooms and new luxury vinyl plank flooring throughout. The formal dining room impresses with its coffered ceiling and arched entrance. The kitchen is a chef's dream, complete with stainless steel appliances, granite countertops, custom cabinetry, bar seating, and a cozy breakfast nook. The adjacent large family room offers a warm and inviting space, highlighted by an electric fireplace. A newly added mudroom with a charming barn door adds both function and flair. Retreat to the expansive master suite with step up ceiling, private sitting area, and dual walk-in closets. The luxurious master bath features his and her sinks, granite counters, tile flooring, a soaking tub, and an upgraded tile shower equipped with body jets, rain shower head, extra sprayer and a wall-mounted towel warmer. Enjoy outdoor living on the extended patio that overlooks a fully fenced backyard. Take a scenic walk through the back of the property to discover a serene creek, complete with a relaxing waterfall and natural rock formations. Additional highlights include a two-car garage and a generously sized cul-de-sac lot.
Last Agent to Sell the Property
Haskin Realty Group, LLC Brokerage Phone: 7062213451 License #339499 Listed on: 06/13/2025
We collect this data history from publicly available records. To have your information removed, we recommend requesting removal directly through your county’s website.
Shannon Sandry
House Hustlers
(478) 245-4193
71 Total Sales
1 in North Columbus
$240,000 Price
John Bunn
Century 21 Bunn Real Estate
(706) 940-6710
186 Total Sales
15 in North Columbus
$139K - $480K Price Range
Dexter Putnam
Southern Classic Realtors
(888) 613-2183
165 Total Sales
1 in North Columbus
$154,900 Price
Kamerin Bazemore
Southern Classic Realtors
(478) 551-3579
591 Total Sales
4 in North Columbus
$25,000 Price Range
Tesharra Alexander
Maximum One Greater Atlanta Realtors
(229) 800-7202
68 Total Sales
2 in North Columbus
$287,000 Price Range
Paula Mayes
Keller Williams River Cities
(706) 780-3156
100 Total Sales
32 in North Columbus
$15K - $449K Price Range
We collect this data history from publicly available records. To have your information removed, we recommend requesting removal directly through your county’s website.
| Date | Buyer | Sale Price | Title Company |
|---|---|---|---|
| $320,000 | None Listed On Document | ||
| Faulkner Jennifer | $272,000 | -- | |
| Faulkner Jennifer | $272,000 | None Listed On Document | |
| Jenkins Joseph Lee | $212,900 | -- | |
| Barron Sarah Ann | $195,200 | -- |
We collect this data history from publicly available records. To have your information removed, we recommend requesting removal directly through your county’s website.
| Date | Status | Borrower | Loan Amount |
|---|---|---|---|
| Open | $250,771 | ||
| Previous Owner | Faulkner Jennifer | $278,256 | |
| Previous Owner | Faulkner Jennifer | $278,256 | |
| Previous Owner | Jenkins Joseph Lee | $161,670 | |
| Previous Owner | Barron Sarah Ann | $199,396 |
We collect this data history from publicly available records. To have your information removed, we recommend requesting removal directly through your county’s website.
| Date | Event | Price | List to Sale | Price per Sq Ft |
|---|---|---|---|---|
| 09/24/2025 09/24/25 | Sold | $320,000 | -3.0% | $129 / Sq Ft |
| 07/20/2025 07/20/25 | Pending | -- | -- | -- |
| 07/02/2025 07/02/25 | Price Changed | $329,900 | -2.5% | $133 / Sq Ft |
| 06/24/2025 06/24/25 | Price Changed | $338,500 | -0.1% | $136 / Sq Ft |
| 06/13/2025 06/13/25 | For Sale | $339,000 | -- | $137 / Sq Ft |
We collect this data history from publicly available records. To have your information removed, we recommend requesting removal directly through your county’s website.
| Year | Tax Paid | Tax Assessment Tax Assessment Total Assessment is a certain percentage of the fair market value that is determined by local assessors to be the total taxable value of land and additions on the property. | Land | Improvement |
|---|---|---|---|---|
| 2026 | $4,935 | $140,704 | $31,500 | $109,204 |
| 2025 | $4,935 | $126,076 | $11,016 | $115,060 |
| 2024 | $4,935 | $126,076 | $11,016 | $115,060 |
| 2023 | $4,966 | $126,076 | $11,016 | $115,060 |
| 2022 | $4,198 | $102,804 | $11,016 | $91,788 |
| 2021 | $3,279 | $80,312 | $11,016 | $69,296 |
| 2020 | $3,280 | $80,312 | $11,016 | $69,296 |
| 2019 | $3,290 | $80,312 | $11,016 | $69,296 |
| 2018 | $3,290 | $80,312 | $11,016 | $69,296 |
| 2017 | $3,301 | $80,312 | $11,016 | $69,296 |
| 2016 | $3,221 | $78,080 | $13,600 | $64,480 |
| 2015 | $3,225 | $78,080 | $13,600 | $64,480 |
| 2014 | $3,229 | $78,080 | $13,600 | $64,480 |
| 2013 | -- | $78,080 | $13,600 | $64,480 |
Seller's Agent in 2025
Sandi Haskin
Haskin Realty Group, LLC
(706) 604-0082
58 in this area
184 Total Sales
MH
Seller Co-Listing Agent in 2025
Matti Haskin
Haskin Realty Group, LLC
(706) 604-0016
66 in this area
158 Total Sales
MA
Buyer's Agent in 2025
Merrie Albrecht
Normand Real Estate, LLC
(706) 392-3986
14 in this area
57 Total Sales
Source: Columbus Board of REALTORS® (GA)
MLS Number: 221637
APN: 179-027-011
Disclaimer: Certain information contained herein is derived from information provided by parties other than Homes.com. All information provided is deemed reliable, but is not guaranteed to be accurate and should be independently verified.
IDX information is provided exclusively for personal, non-commercial use, and may not be used for any purpose other than to identify prospective properties consumers may be interested in purchasing. Information is deemed reliable but not guaranteed.
Ask me questions while you tour the home.