NOT LISTED FOR SALE

8213 E Meseto Ave Mesa, AZ 85209

Estimated Value: $396,475 - $414,000

2 Beds
2 Baths
1,772 Sq Ft
$228/Sq Ft Est. Value

Sale Details

Date Sold: January 2, 2014

Last sale price $224,500 $127 Per Sq Ft

Est. 81% increase in value since last sale

Current estimated payment $2,349 / mo

251 Days on Market

Highlights

  • Golf Course Community
  • Fitness Center
  • RV Parking in Community
  • Desert Ridge Jr. High School Rated A-
  • Heated Spa
  • Clubhouse

About This Home

As of January 2014

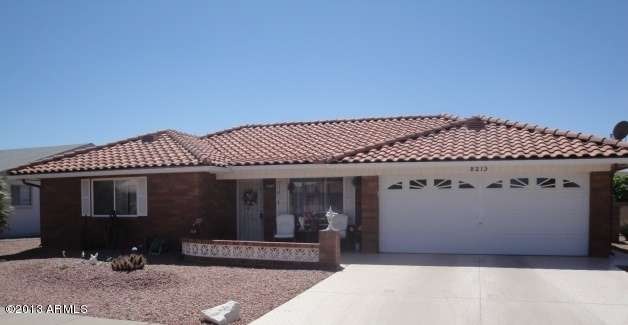
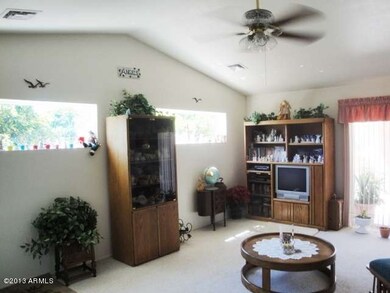
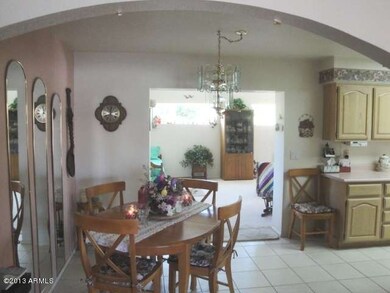

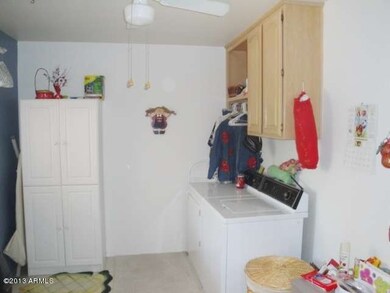
140N model plus 16' x 22' vaulted addition(2005). Impeccably maintained block & brick home. Ceramic tile in kitchen & laundry room. Other areas have berber or other upgraded carpets. Kitchen has smooth-top range, dishwasher, disposal & pantry. Laundry room is large enough to be used as office or hobby room. Sunny south-facing patio looks to luscious orange trees(seller will remove if buyer desires). A/C ground unit replaced in 2012 is 13 SEER. Extra length garage has cabinets & the floor is coated. Dual-pane windows. Tile roof. Added attic insulation. Furnishings included.

Last Agent to Sell the Property

Lynn Rosekrans

Realty ONE Group License #SA519230000 Listed on: 04/02/2013

Last Buyer's Agent

Michael Ginnaty

DPR Realty LLC License #SA101465000

DPR Realty LLC

Home Details

Home Type

  • Single Family

Est. Annual Taxes

  • $1,451

Year Built

  • Built in 1994

Lot Details

  • 6,739 Sq Ft Lot
  • Desert faces the back of the property
  • Sprinklers on Timer

Parking

  • 2 Car Garage
  • Garage Door Opener

Home Design

  • Brick Exterior Construction
  • Tile Roof
  • Block Exterior

Interior Spaces

  • 1,772 Sq Ft Home
  • 1-Story Property
  • Vaulted Ceiling
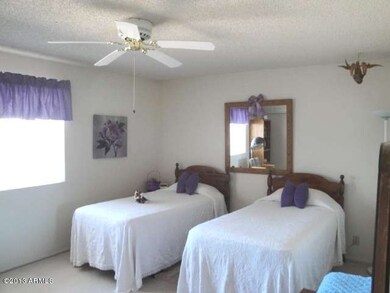
  • Ceiling Fan
  • Skylights
  • Double Pane Windows
  • Vinyl Clad Windows
  • Laundry in unit

Kitchen

  • Eat-In Kitchen
  • Built-In Microwave
  • Dishwasher

Flooring

  • Carpet
  • Tile

Bedrooms and Bathrooms

  • 2 Bedrooms
  • Walk-In Closet
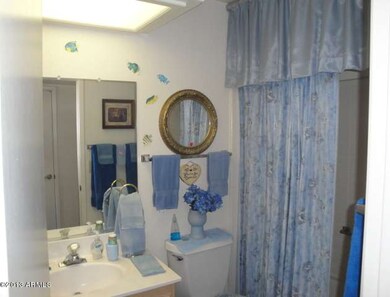
  • 2 Bathrooms

Pool

  • Heated Spa
  • Heated Pool

Schools

  • Adult Elementary And Middle School
  • Adult High School

Utilities

  • Refrigerated Cooling System
  • Heating Available
  • High Speed Internet
  • Cable TV Available

Additional Features

  • No Interior Steps
  • Covered Patio or Porch
  • Property is near bus stop

Listing and Financial Details

  • Tax Lot 696
  • Assessor Parcel Number 309-02-183

Community Details

Overview

  • Property has a Home Owners Association
  • Sunland Village East Association, Phone Number (480) 380-0106
  • Built by Farnsworth
  • Sunland Village East Three Subdivision
  • RV Parking in Community

Amenities

  • Clubhouse
  • Recreation Room
  • Community Media Room

Recreation

  • Golf Course Community
  • Tennis Courts
  • Fitness Center
  • Heated Community Pool
  • Community Spa

Home Details

Home Type

Single Family

Est. Annual Taxes

$1,451

Year Built

Built in 1994

Lot Details

6,739 Sq Ft Lot

Parking

2

Listing Details

  • Cross Street: Baseline & Sossaman
  • Legal Info Range: 7E
  • Property Type: Residential
  • HOA #2: N
  • HOA #3 Fee: N
  • Association Fees Land Lease Fee: N
  • Recreation Center Fee 2: N
  • Recreation Center Fee: N
  • Total Monthly Fee Equivalent: 39.16
  • Basement: N
  • Updated Floors: Partial
  • Items Updated Floor Yr Updated: 2003
  • Updated Heating or Cooling Units: Partial
  • Items Updated Ht Cool Yr Updated: 2012
  • Updated Kitchen: Partial
  • Items Updated Kitchen Yr Updated: 2005
  • Updated Room Addition: Full
  • Items Updated Rm Adtn Yr Updated: 2005
  • Parking Spaces Slab Parking Spaces: 2.0
  • Parking Spaces Total Covered Spaces: 2.0
  • Year Built: 1994
  • Tax Year: 2013
  • Property Sub Type: Single Family - Detached
  • Lot Size Acres: 0.15
  • Subdivision Name: Sunland Village East three
  • General Property Description:PriceSqFt: 126.69
  • Association Fees:HOA Fee2: 470.0
  • Windows:Dual Pane: Yes
  • Cooling:Ceiling Fan(s): Yes
  • Technology:Cable TV Avail: Yes
  • Technology:High Speed Internet Available: Yes
  • Construction Brick: Yes
  • Special Features: None

Interior Features

  • Basement: None
  • Flooring: Carpet, Tile
  • Spa Features: Community, Heated, None
  • Total Bedrooms: 2
  • Fireplace Features: None
  • Fireplace: No
  • Interior Amenities: Master Downstairs, Walk-In Closet(s), Eat-in Kitchen, No Interior Steps, Vaulted Ceiling(s), Pantry, 3/4 Bath Master Bdrm, High Speed Internet
  • Living Area: 1772.0
  • Stories: 1
  • Window Features: Vinyl Frame, Skylight(s), Double Pane Windows
  • Fireplace:No Fireplace: Yes
  • Community Features:ClubhouseRec Room: Yes
  • Community Features:Golf Course: Yes
  • Kitchen Features:RangeOven Elec: Yes
  • Kitchen Features:Dishwasher2: Yes
  • Kitchen Features:Built-in Microwave: Yes
  • Community Features:Comm Tennis Court(s): Yes
  • Community Features:Community Pool Htd: Yes
  • Community Features:Community Spa Htd: Yes
  • Community Features:Workout Facility: Yes
  • Kitchen Features:Disposal2: Yes
  • Kitchen Features Pantry: Yes
  • Other Rooms:Great Room: Yes
  • Other Rooms:Family Room: Yes
  • Community Features:Community Media Room: Yes
  • Community Features:Near Bus Stop: Yes
  • Kitchen Features:Cook Top Elec: Yes

Exterior Features

  • Fencing: Block
  • Exterior Features: Covered Patio(s), Patio
  • Lot Features: Desert Back, Gravel/Stone Front, Gravel/Stone Back, Auto Timer H2O Back
  • Pool Features: Community, Heated, None
  • Disclosures: Seller Discl Avail
  • Construction Type: Brick Veneer, Painted, Block, Brick
  • Roof: Tile
  • Construction:Block: Yes
  • Exterior Features:Covered Patio(s): Yes
  • Exterior Features:Patio: Yes

Garage/Parking

  • Total Covered Spaces: 2.0
  • Parking Features: Addtn'l Purchasable, Attch'd Gar Cabinets, Electric Door Opener
  • Attached Garage: No
  • Garage Spaces: 2.0
  • Open Parking Spaces: 2.0
  • Parking Features:Electric Door Opener: Yes
  • Parking Features:Attch_squote_d Gar Cabinets: Yes
  • Parking Features:Addtn_squote_l Purchasable: Yes

Utilities

  • Cooling: Refrigeration, Ceiling Fan(s)
  • Heating: Electric
  • Laundry Features: Inside
  • Water Source: City Water
  • Heating:Electric: Yes

Condo/Co-op/Association

  • Community Features: Near Bus Stop, Community Media Room, Golf, Tennis Court(s), Clubhouse, Fitness Center
  • Amenities: Rental OK (See Rmks), RV Parking, Self Managed
  • Association Fee Frequency: Annually
  • Association Name: Sunland Village East
  • Phone: 480-380-0106
  • Association: Yes

Association/Amenities

  • Association Fees:HOA YN2: Y
  • Association Fees:HOA Transfer Fee2: 240.0
  • Association Fees:HOA Paid Frequency: Annually
  • Association Fees:HOA Name4: Sunland Village East
  • Association Fees:PAD Fee YN2: N
  • Association Fees:Cap ImprovementImpact Fee: 750.0
  • Association Fees:Cap ImprovementImpact Fee _percent_: $
  • Association Fee Incl:Common Area Maint3: Yes
  • Association Fees:Cap ImprovementImpact Fee 2 _percent_: $

Schools

  • Elementary School: Adult
  • High School: Adult
  • Middle Or Junior School: Adult

Lot Info

  • Land Lease: No
  • Lot Size Sq Ft: 6739.0
  • Parcel #: 309-02-183
  • ResoLotSizeUnits: SquareFeet

Building Info

  • Builder Name: Farnsworth

Tax Info

  • Tax Annual Amount: 1451.0
  • Tax Book Number: 309.00
  • Tax Lot: 696
  • Tax Map Number: 2.00

Ownership History

Date Name Owned For Owner Type

Purchase Details

Closed on
Mar 12, 2021
Sold by
Trimmell Michael L and Trimmell Melissa A
Bought by
Trimmell Michael Lee and Trimmell Melissa A
Current Estimated Value
$407,263

Purchase Details

Closed on
Apr 20, 2020
Sold by
Crane Claude Neil
Bought by
Trimmell Melissa A and Trimmell Michael

Home Financials for this Owner

Home Financials are based on the most recent Mortgage that was taken out on this home.
Original Mortgage
$240,000
Outstanding Balance
$166,254
Interest Rate
3.2%
Mortgage Type
New Conventional
Estimated Equity
$237,865

Purchase Details

Listed on
Apr 2, 2013
Closed on
Dec 10, 2013
Sold by
Fox Shirley J
Bought by
Crane Claude Neil and Bogardus Geraldine A
Seller's Agent
Lynn Rosekrans
Realty ONE Group
Buyer's Agent
Michael Ginnaty
DPR Realty LLC
List Price
$239,900
Sold Price
$224,500
Premium/Discount to List
-$15,400
-6.42%

Home Financials for this Owner

Home Financials are based on the most recent Mortgage that was taken out on this home.
Avg. Annual Appreciation
4.85%

Purchase Details

Closed on
Aug 8, 2011
Sold by
Fox Shirley J
Bought by
Fox Shirley J and Shirley J Fox Family Trust

Home Financials for this Owner

Home Financials are based on the most recent Mortgage that was taken out on this home.
Original Mortgage
$100,000
Interest Rate
4.46%
Mortgage Type
New Conventional

Purchase Details

Closed on
Jun 30, 2008
Sold by
Mouw Shirley J and Fox Shirley J
Bought by
Fox Shirley J and The Shirley J Fox Family Living Trust

Purchase Details

Closed on
Feb 4, 2005
Sold by
Mouw William J
Bought by
Mouw Shirley J

Purchase Details

Closed on
Jan 12, 2005
Sold by
Mouw Shirley J and Fox Shirley J
Bought by
Mouw William J and Mouw Shirley J

Purchase Details

Closed on
Nov 18, 2002
Sold by
Oleen Walter B and Oleen Virginia E
Bought by
Fox Shirley and Fox Shirley J

Home Financials for this Owner

Home Financials are based on the most recent Mortgage that was taken out on this home.
Original Mortgage
$110,000
Interest Rate
6.28%

Purchase Details

Closed on
Apr 18, 1994
Sold by
Fehrenbach Robert R and Fehrenbach Phyllis A
Bought by
Oleen Walter B and Oleen Virginia E
Source: Public Records
Create a Home Valuation Report for This Property
The Home Valuation Report is an in-depth analysis detailing your home's value as well as a comparison with similar homes in the area

Purchase History

We collect this data history from publicly available records. To have your information removed, we recommend requesting removal directly through your county’s website.

Date Buyer Sale Price Title Company
Trimmell Michael Lee -- None Available
Trimmell Melissa A $300,000 Wfg National Title Ins Co
Crane Claude Neil $224,500 First American Title Ins Co
Fox Shirley J -- Lawyers Title Of Arizona Inc
Fox Shirley J -- None Available
Mouw Shirley J -- --
Mouw William J -- --
Fox Shirley -- Security Title Agency
Oleen Walter B $17,500 --
Source: Public Records

Mortgage History

We collect this data history from publicly available records. To have your information removed, we recommend requesting removal directly through your county’s website.

Date Status Borrower Loan Amount
Open Trimmell Melissa A $240,000
Previous Owner Fox Shirley J $100,000
Previous Owner Fox Shirley $110,000
Source: Public Records

Property History

Date Event Price List to Sale Price per Sq Ft
01/02/2014 01/02/14 Sold $224,500 -2.3% $127 / Sq Ft
12/09/2013 12/09/13 Pending -- -- --
08/10/2013 08/10/13 Price Changed $229,900 -4.2% $130 / Sq Ft
06/03/2013 06/03/13 For Sale $239,900 +6.9% $135 / Sq Ft
06/02/2013 06/02/13 Off Market $224,500 -- --
04/22/2013 04/22/13 Price Changed $239,900 -4.0% $135 / Sq Ft
04/02/2013 04/02/13 For Sale $250,000 -- $141 / Sq Ft
Source: Arizona Regional Multiple Listing Service (ARMLS)

Tax History

Year Tax Paid Tax Assessment Tax Assessment Total Assessment is a certain percentage of the fair market value that is determined by local assessors to be the total taxable value of land and additions on the property. Land Improvement
2025 $1,677 $25,542 -- --
2024 $2,219 $24,326 -- --
2023 $2,219 $28,970 $5,790 $23,180
2022 $2,169 $24,580 $4,910 $19,670
2021 $2,291 $22,630 $4,520 $18,110
2020 $1,906 $20,320 $4,060 $16,260
2019 $1,766 $19,060 $3,810 $15,250
2018 $1,688 $18,220 $3,640 $14,580
2017 $1,638 $17,980 $3,590 $14,390
2016 $1,699 $16,860 $3,370 $13,490
2015 $1,558 $16,550 $3,310 $13,240
Source: Public Records

Agents Affiliated with this Home

  • Section Image
  • Section Image
See All Agents

Map

Source: Arizona Regional Multiple Listing Service (ARMLS)

MLS Number: 4913651

Arizona Regional Multiple Listing Service (ARMLS)

APN: 309-02-183

Your Personal Tour Guide

Ask me questions while you tour the home.