
Rachel Best
RE/MAX Leading Edge
(443) 951-3737
114 Total Sales
2 in Severna Park
$1.1M - $1.4M Price Range
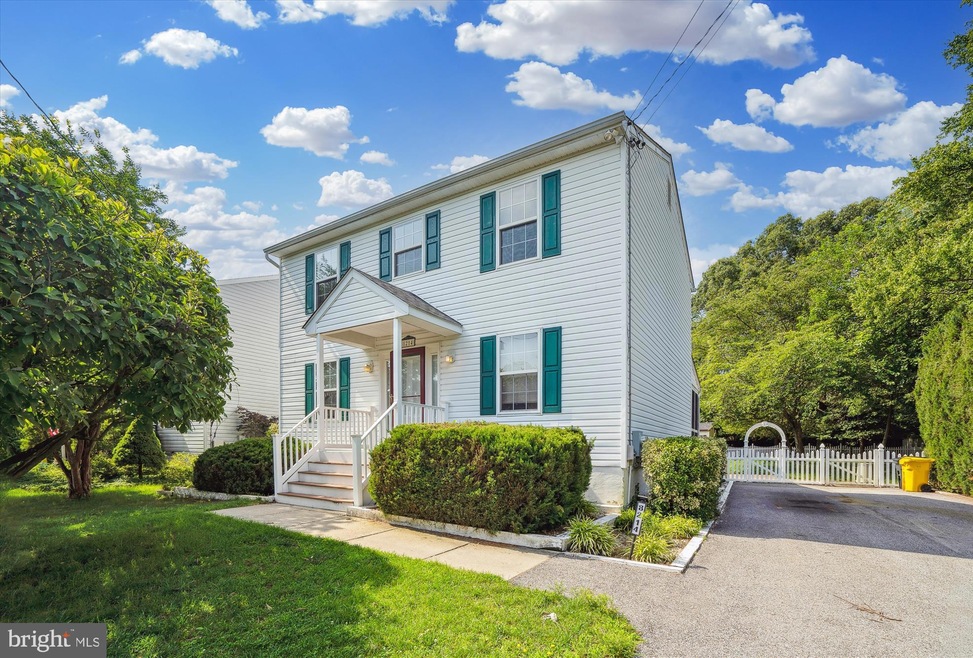


Lovely Colonial on a beautiful lot with tons of updates. Brand new carpet and paint. Roof, hot water heater and attic fan 2022. New well pump system including limestone filter, pressure tank, salt tank, chemical feeder. New refrigerator, newer dishwasher and microwave. Large screened in porch, Hot tub and Generator with 2 propane tanks. New Amish built shed. Great location. Schedule your showing today before it's too late.
Last Agent to Sell the Property
(410) 266-9005 alicia.jenkins@c21nm.com CENTURY 21 New Millennium Listed on: 07/11/2023
We collect this data history from publicly available records. To have your information removed, we recommend requesting removal directly through your county’s website.
Rachel Best
RE/MAX Leading Edge
(443) 951-3737
114 Total Sales
2 in Severna Park
$1.1M - $1.4M Price Range
Liz Keyser
LPT Realty, LLC
(667) 270-8279
109 Total Sales
4 in Severna Park
$358K - $718K Price Range
Jenn Bonk
Cummings & Co. Realtors
(667) 771-6583
170 Total Sales
40 in Severna Park
$350K - $1.4M Price Range
Trent Gladstone
The KW Collective
(667) 218-4642
264 Total Sales
1 in Severna Park
$675,000 Price
Kristi Neidhardt
Northrop Realty
(667) 802-2581
162 Total Sales
13 in Severna Park
$600K - $1.3M Price Range
Elizabeth Osborn
Coldwell Banker Realty
(667) 225-3346
71 Total Sales
3 in Severna Park
$395K - $880K Price Range
We collect this data history from publicly available records. To have your information removed, we recommend requesting removal directly through your county’s website.
| Date | Buyer | Sale Price | Title Company |
|---|---|---|---|
| $500,000 | Title Forward | ||
| Nunez Roberto | $360,000 | Homeland Title & Escrow Ltd | |
| Schappert Robert J | $360,000 | Homeland Title & Escrow Ltd | |
| Schappert Robert J | $221,800 | -- |
We collect this data history from publicly available records. To have your information removed, we recommend requesting removal directly through your county’s website.
| Date | Status | Borrower | Loan Amount |
|---|---|---|---|
| Open | $475,583 | ||
| Closed | Milanowski William Christopher | $475,000 | |
| Previous Owner | Nunez Roberto | $367,740 | |
| Previous Owner | Schappert Robert J | $367,740 |
We collect this data history from publicly available records. To have your information removed, we recommend requesting removal directly through your county’s website.
| Date | Event | Price | List to Sale | Price per Sq Ft |
|---|---|---|---|---|
| 08/09/2023 08/09/23 | Sold | $500,000 | -2.9% | $233 / Sq Ft |
| 07/11/2023 07/11/23 | For Sale | $515,000 | -- | $240 / Sq Ft |
We collect this data history from publicly available records. To have your information removed, we recommend requesting removal directly through your county’s website.
| Year | Tax Paid | Tax Assessment Tax Assessment Total Assessment is a certain percentage of the fair market value that is determined by local assessors to be the total taxable value of land and additions on the property. | Land | Improvement |
|---|---|---|---|---|
| 2026 | $4,763 | $434,300 | ||
| 2025 | $4,763 | $404,100 | ||
| 2024 | $4,657 | $373,900 | $173,200 | $200,700 |
| 2023 | $4,571 | $370,700 | $0 | $0 |
| 2022 | $4,283 | $367,500 | $0 | $0 |
| 2020 | $4,098 | $354,467 | $0 | $0 |
| 2019 | $4,026 | $344,633 | $0 | $0 |
| 2018 | $3,395 | $334,800 | $120,300 | $214,500 |
| 2017 | $3,711 | $320,733 | $0 | $0 |
| 2016 | -- | $306,667 | $0 | $0 |
| 2015 | -- | $292,600 | $0 | $0 |
| 2014 | -- | $292,600 | $0 | $0 |
Seller's Agent in 2023
Adrienne Schroeder
Century 21 New Millennium
(443) 694-0234
13 Total Sales
AM
Buyer's Agent in 2023
Ari Musliu
Redfin Corp
JE
Seller's Agent in 2015
John Edwards
Long & Foster
(410) 212-3414
11 Total Sales
Source: Bright MLS
MLS Number: MDAA2064514
APN: 03-000-90211929
Disclaimer: Certain information contained herein is derived from information provided by parties other than Homes.com. All information provided is deemed reliable, but is not guaranteed to be accurate and should be independently verified.
The data relating to real estate for sale on this website appears in part through the BRIGHT Internet Data Exchange program, a voluntary cooperative exchange of property listing data between licensed real estate brokerage firms, and is provided by BRIGHT through a licensing agreement.
Listing information is from various brokers who participate in the Bright MLS IDX program and not all listings may be visible on the site.
The property information being provided on or through the website is for the personal, non-commercial use of consumers and such information may not be used for any purpose other than to identify prospective properties consumers may be interested in purchasing.
Some properties which appear for sale on the website may no longer be available because they are for instance, under contract, sold or are no longer being offered for sale.
Property information displayed is deemed reliable but is not guaranteed.
Copyright 2026 Bright MLS, Inc.
Ask me questions while you tour the home.