
Peter Hiller
Responds Quickly
Keller Williams Integrity Realty
(612) 260-9412
88 Total Sales
2 in West Bloomington
$318K - $350K Price Range


Estimated Value: $603,000 - $642,000
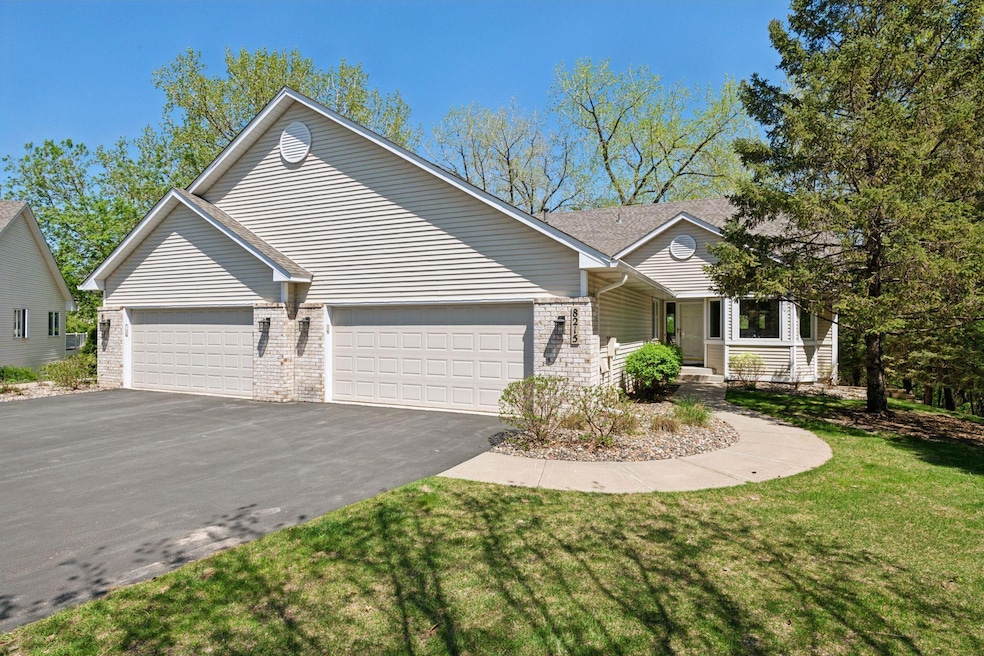
Welcome to 8215 Creekside Circle, located in the Normandale Lakes Townhome development in West Bloomington on a private cul-de-sac overlooking Nine Mile Creek and a pond. This inviting townhome boasts over 2,600 square feet, offering main floor living and more. Upon entering, you will notice the open feel of the vaulted great room with a gas fireplace and dining room area. A kitchen with informal dining, a den, a main floor primary ensuite, a sunroom with a deck, a powder room, and a laundry room complete this level. Make your way to the walk-out lower level, which includes a spacious amusement room with lovely built-ins, a nice-sized bedroom, a full bath, and a large unfinished area for storage. Step outside to enjoy the peaceful views. A 2-car attached garage makes this easy living. Conveniently located close to Normandale Lake Park, Hyland Lake Park Reserve, restaurants and much more!
We collect this data history from publicly available records. To have your information removed, we recommend requesting removal directly through your county’s website.
Peter Hiller
Keller Williams Integrity Realty
(612) 260-9412
88 Total Sales
2 in West Bloomington
$318K - $350K Price Range
David Widell
RE/MAX Advantage Plus
(952) 900-3098
181 Total Sales
1 in West Bloomington
$351,000 Price
Bryce Henning
Coldwell Banker Realty - Southwest Regional
(612) 429-4901
87 Total Sales
3 in West Bloomington
$291K - $492K Price Range
Brian Fiskum
Home Buyers Realty Corp.
(877) 641-1305
72 Total Sales
1 in West Bloomington
$385,000 Price
Krista Wolter
Coldwell Banker Realty
(612) 712-5896
471 Total Sales
3 in West Bloomington
$441K - $635K Price Range
Graham Smith
Keller Williams Realty Integrity Lakes
(763) 342-5386
335 Total Sales
4 in West Bloomington
$195K - $600K Price Range
We collect this data history from publicly available records. To have your information removed, we recommend requesting removal directly through your county’s website.
| Date | Buyer | Sale Price | Title Company |
|---|---|---|---|
| $601,764 | Legacy Title | ||
| $605,000 | -- | ||
| $400,000 | Edina Realty Title Inc |
We collect this data history from publicly available records. To have your information removed, we recommend requesting removal directly through your county’s website.
| Date | Status | Borrower | Loan Amount |
|---|---|---|---|
| Previous Owner | $285,000 | ||
| Previous Owner | $30,000 | ||
| Previous Owner | $320,000 |
We collect this data history from publicly available records. To have your information removed, we recommend requesting removal directly through your county’s website.
| Date | Event | Price | List to Sale | Price per Sq Ft |
|---|---|---|---|---|
| 06/09/2025 06/09/25 | Sold | $601,765 | 0.0% | $231 / Sq Ft |
| 06/02/2025 06/02/25 | Pending | -- | -- | -- |
| 05/09/2025 05/09/25 | Off Market | $601,765 | -- | -- |
| 05/08/2025 05/08/25 | For Sale | $615,000 | -- | $236 / Sq Ft |
We collect this data history from publicly available records. To have your information removed, we recommend requesting removal directly through your county’s website.
| Year | Tax Paid | Tax Assessment Tax Assessment Total Assessment is a certain percentage of the fair market value that is determined by local assessors to be the total taxable value of land and additions on the property. | Land | Improvement |
|---|---|---|---|---|
| 2025 | $8,746 | $609,700 | $177,200 | $432,500 |
| 2024 | $8,043 | $597,500 | $165,400 | $432,100 |
| 2023 | $7,076 | $571,600 | $165,400 | $406,200 |
| 2022 | $7,064 | $560,800 | $165,400 | $395,400 |
| 2021 | $6,234 | $540,900 | $156,700 | $384,200 |
| 2020 | $6,335 | $489,800 | $167,400 | $322,400 |
| 2019 | $5,723 | $483,700 | $167,400 | $316,300 |
| 2018 | $5,763 | $428,500 | $144,200 | $284,300 |
| 2017 | $5,674 | $416,100 | $107,400 | $308,700 |
| 2016 | $5,615 | $389,700 | $97,400 | $292,300 |
| 2015 | $5,606 | $376,700 | $93,900 | $282,800 |
| 2014 | -- | $373,900 | $93,000 | $280,900 |
Seller's Agent in 2025
Brad McNamara
Compass
(612) 805-8785
5 in this area
182 Total Sales
Seller Co-Listing Agent in 2025
Meghan McNamara Roberts
Compass
(612) 875-1195
5 in this area
195 Total Sales
D
Buyer's Agent in 2025
Deena Eriksson
Prandium Group Real Estate
(612) 702-3523
2 in this area
9 Total Sales
Buyer Co-Listing Agent in 2025
Gregory Sutton
Prandium Group Real Estate
(612) 865-3300
1 in this area
45 Total Sales
Source: NorthstarMLS
MLS Number: 6628228
APN: 16-116-21-23-0049
Disclaimer: Certain information contained herein is derived from information provided by parties other than Homes.com. All information provided is deemed reliable, but is not guaranteed to be accurate and should be independently verified.
All data is obtained from various sources and may not have been verified by broker or MLS GRID. Supplied Open House Information is subject to change without notice. All information should be independently reviewed and verified for accuracy. Properties may or may not be listed by the office/agent presenting the information. Some IDX listings have been excluded from this website.
Listings courtesy of NorthstarMLS as distributed by MLS GRID.
Based on information submitted to the MLS GRID
Ask me questions while you tour the home.