
Lindsay Sport
Keller Williams Homewood
(334) 429-6932
91 Total Sales
2 in South Eastlake
$82K - $132K Price Range


Estimated Value: $100,710
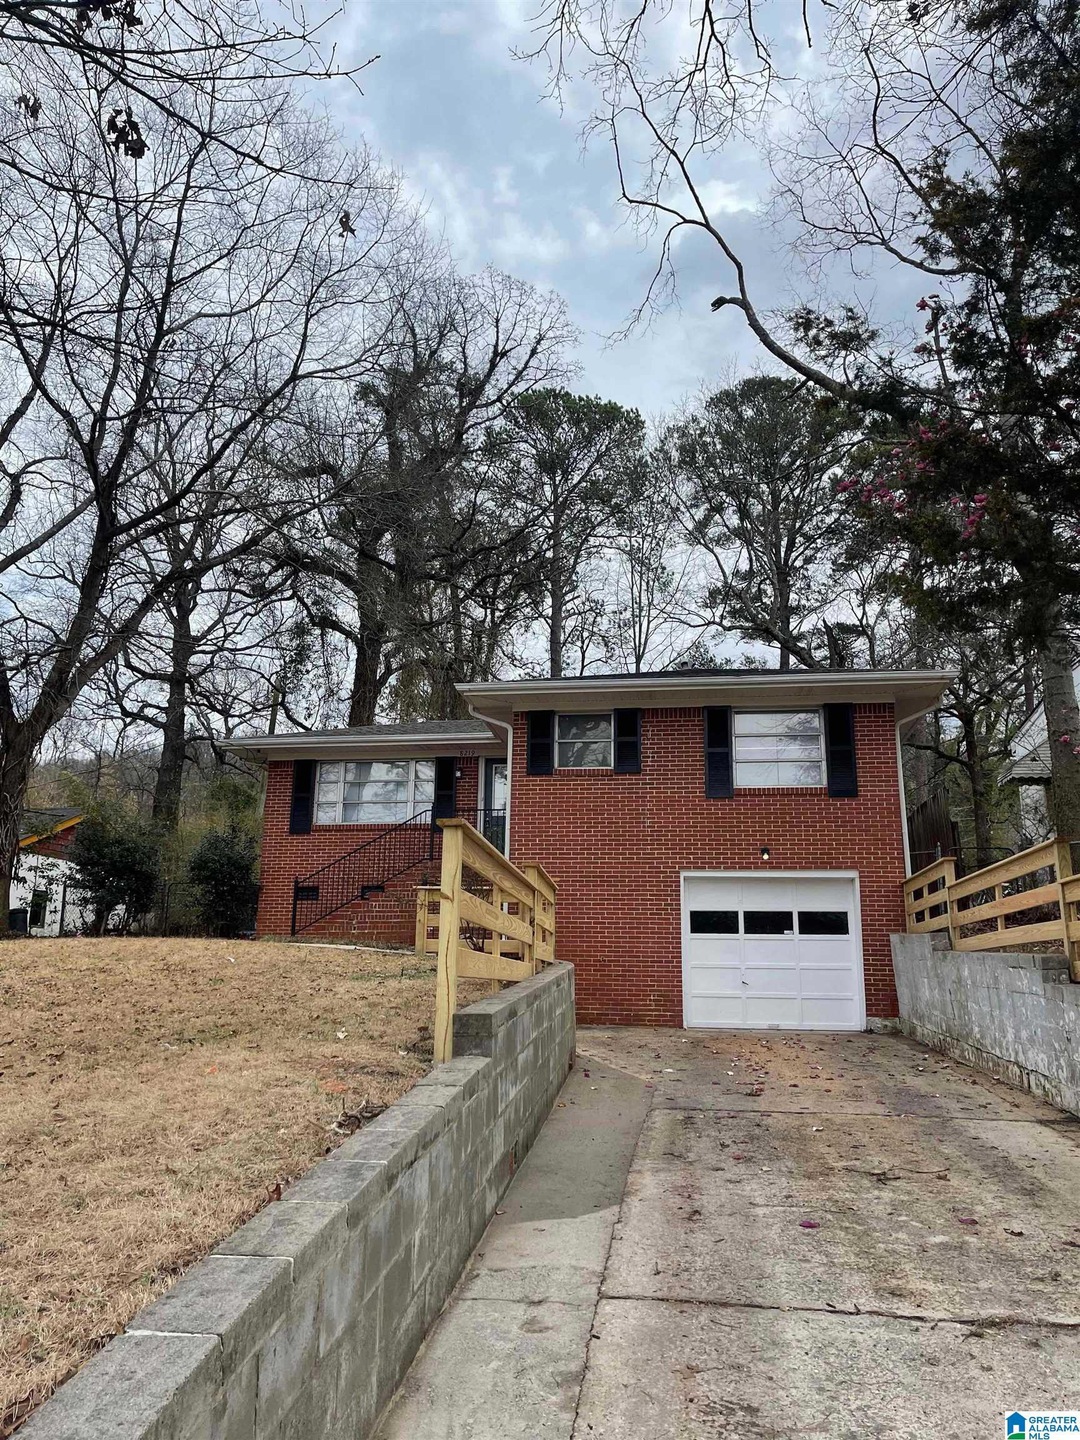
Adorable 2 bedroom, 1.5 bath brick home with hardwood floors, updated kitchen with granite countertops and stainless appliances, updated baths, and a garage. Minutes from Ruffner Mountain Nature Preserve. Renovated and move in ready!
Last Agent to Sell the Property
Keller Williams Realty Vestavia Listed on: 02/24/2023
We collect this data history from publicly available records. To have your information removed, we recommend requesting removal directly through your county’s website.
Lindsay Sport
Keller Williams Homewood
(334) 429-6932
91 Total Sales
2 in South Eastlake
$82K - $132K Price Range
Minnie Rivera
Keller Williams Realty Hoover
(659) 207-2612
103 Total Sales
1 in South Eastlake
$198,000 Price
Chris Prichard
eXp Realty, LLC Central
(205) 946-4514
35 Total Sales
1 in South Eastlake
$148,000 Price
TAQUILLA ALLEN
UNITED REAL ESTATE GALLERY
(659) 204-5282
106 Total Sales
2 in South Eastlake
$50K - $130K Price Range
Ravinell Wilson
Zero Commission Real Estate In
(659) 204-5943
177 Total Sales
9 in South Eastlake
$42K - $275K Price Range
Jeremy Galloway
EXP Realty LLC
(205) 894-6266
119 Total Sales
5 in South Eastlake
$50K - $210K Price Range
We collect this data history from publicly available records. To have your information removed, we recommend requesting removal directly through your county’s website.
| Date | Buyer | Sale Price | Title Company |
|---|---|---|---|
| $119,000 | -- | ||
| Sfr3 040 Llc | $42,500 | -- | |
| Coker Randall | $38,500 | None Available | |
| Aurora Loan Services Llc | $51,631 | None Available | |
| Kyneard Brenda | $50,000 | -- |
We collect this data history from publicly available records. To have your information removed, we recommend requesting removal directly through your county’s website.
| Date | Status | Borrower | Loan Amount |
|---|---|---|---|
| Open | $116,699 | ||
| Previous Owner | Kyneard Brenda | $50,000 |
We collect this data history from publicly available records. To have your information removed, we recommend requesting removal directly through your county’s website.
| Date | Event | Price | List to Sale | Price per Sq Ft |
|---|---|---|---|---|
| 04/29/2023 04/29/23 | Sold | $119,000 | +1.3% | $136 / Sq Ft |
| 03/17/2023 03/17/23 | For Sale | $117,500 | -1.3% | $134 / Sq Ft |
| 03/16/2023 03/16/23 | Off Market | $119,000 | -- | -- |
| 03/04/2023 03/04/23 | Price Changed | $117,500 | -6.0% | $134 / Sq Ft |
| 02/24/2023 02/24/23 | For Sale | $125,000 | -- | $143 / Sq Ft |
We collect this data history from publicly available records. To have your information removed, we recommend requesting removal directly through your county’s website.
| Year | Tax Paid | Tax Assessment Tax Assessment Total Assessment is a certain percentage of the fair market value that is determined by local assessors to be the total taxable value of land and additions on the property. | Land | Improvement |
|---|---|---|---|---|
| 2025 | $1,782 | $24,980 | ||
| 2024 | $1,782 | $24,580 | ||
| 2022 | $1,318 | $18,400 | $2,680 | $15,720 |
| 2021 | $1,072 | $14,780 | $2,680 | $12,100 |
| 2020 | $1,014 | $13,980 | $2,680 | $11,300 |
| 2019 | $1,014 | $13,980 | $0 | $0 |
| 2018 | $845 | $11,660 | $0 | $0 |
| 2017 | $845 | $11,660 | $0 | $0 |
| 2016 | $845 | $11,660 | $0 | $0 |
| 2015 | $845 | $11,660 | $0 | $0 |
| 2014 | $845 | $10,960 | $0 | $0 |
| 2013 | $845 | $10,960 | $0 | $0 |
Seller's Agent in 2023
Leanne Townsend
Keller Williams Realty Vestavia
(205) 915-6933
16 in this area
189 Total Sales
Seller Co-Listing Agent in 2023
Christine Hill
Keller Williams Realty Vestavia
(205) 243-5566
17 in this area
196 Total Sales
Buyer's Agent in 2023
Lou Hill
EPI Real Estate
(205) 249-8851
1 in this area
79 Total Sales
Source: Greater Alabama MLS
MLS Number: 1346512
APN: 23-00-12-3-015-007.000
Disclaimer: Certain information contained herein is derived from information provided by parties other than Homes.com. All information provided is deemed reliable, but is not guaranteed to be accurate and should be independently verified.
IDX information is provided exclusively for personal, non-commercial use, and may not be used for any purpose other than to identify prospective properties consumers may be interested in purchasing. Information is deemed reliable but not guaranteed.
Ask me questions while you tour the home.