NOT LISTED FOR SALE

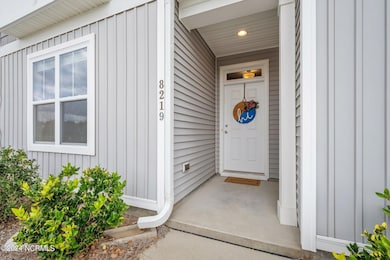
8219 Paramount Point Unit 4 Leland, NC 28479

Leland Area
3 Beds
3 Baths
1,645 Sq Ft
1,742 Sq Ft Lot

Highlights

  • Clubhouse
  • Community Pool
  • Tray Ceiling
  • Vaulted Ceiling
  • Fenced Yard
  • Interior Lot

About This Home

As of December 2024

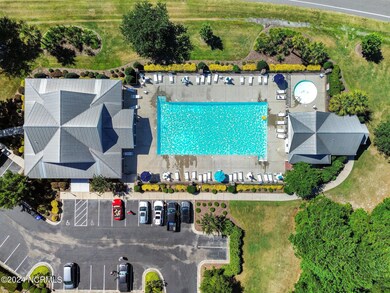
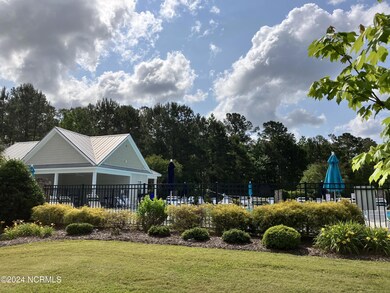
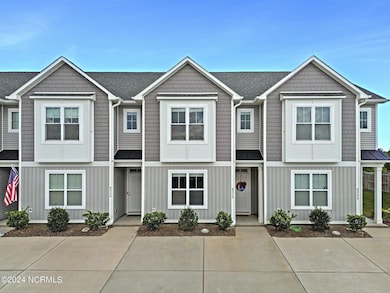
$1950/month rent. Pet Friendly! $1950 Security Deposit. Tenant pays utilities. Discover the ease of low-maintenance living in this charming two-story, 3-bedroom, 3-full bath townhome nestled in Leland's desirable community, The Pinnacle at Mallory Creek. New LVP floors installed throughout & new paint in March 2024. 1645 sq ft of well-designed space, this home offers comfort & convenience. Step into a welcoming atmosphere enriched by community amenities including 2 pools, clubhouse, scenic walking trails, and playground. Ideal for relaxation and everyday enjoyment, this home invites you in with its open concept kitchen and dining area featuring 42'' cabinets, sleek LVP floors, a sizable kitchen island, and stainless-steel appliances, including a refrigerator and in-home washer/dryer. The main floor presents a versatile layout with a bedroom and full bath, complemented by a practical W/D utility closet. Upstairs, two generously sized bedrooms each boast ensuite bathrooms and ample closets, ensuring privacy and comfort. The 1st floor bedroom adds flexibility for guests or as a home office. Entertain effortlessly in the spacious living and dining area, highlighted by upgraded windows, energy-efficient features and built-ins under the stairs. A sliding glass door leads to the privately fenced patio, perfect for outdoor gatherings/quiet relaxation. Conveniently near Hwy 17, Brunswick Forest, and Downtown's Riverwalk, this home offers easy access to Cape Fear Community College, downtown Wilmington and New Hanover Regional Medical Center. Enjoy trips to Brunswick County beaches and Wrightsville Beach, placing everything within easy reach. Have the best in townhome living with easy commutes via NC-410, US-74, and HWY 17. Schedule your visit today and discover all that this property has to offer

Last Agent to Rent the Property

Anne Leanos

Berkshire Hathaway HomeServices Carolina Premier Properties Listed on: 12/19/2024

Last Renter's Agent

Anne Leanos

Berkshire Hathaway HomeServices Carolina Premier Properties Listed on: 12/19/2024
Townhouse Details

Home Type

  • Townhome

Year Built

  • Built in 2020

Lot Details

  • 1,742 Sq Ft Lot
  • Fenced Yard
  • Wood Fence

Home Design

  • Vinyl Siding

Interior Spaces

  • 1,645 Sq Ft Home
  • 2-Story Property
  • Tray Ceiling
  • Vaulted Ceiling
  • Ceiling Fan
  • Blinds
  • Combination Dining and Living Room
  • Pull Down Stairs to Attic

Kitchen

  • Electric Oven
  • Built-In Microwave
  • Dishwasher

Flooring

  • Carpet
  • Luxury Vinyl Plank Tile

Bedrooms and Bathrooms

  • 3 Bedrooms
  • 3 Full Bathrooms

Laundry

  • Laundry closet
  • Dryer
  • Washer

Home Security

Parking

  • Shared Driveway
  • Paved Parking
  • On-Site Parking
  • Off-Street Parking

Outdoor Features

  • Patio

Schools

  • Belville Elementary School
  • Leland Middle School
  • North Brunswick High School

Utilities

  • Central Air
  • Heat Pump System
  • Natural Gas Water Heater
  • Municipal Trash

Listing and Financial Details

  • Property Available on 12/19/24
  • Tenant pays for trash collection, gas, water, electricity, cable TV, sewer, cooling, deposit, heating
  • The owner pays for pool maintenance, parking fee, pest control, association fees, grounds care
  • 12 Month Lease Term
  • $200 Application Fee
  • Tax Lot 4
  • Assessor Parcel Number 059ih004

Community Details

Overview

  • Property has a Home Owners Association
  • Mallory Creek Plantation Subdivision
  • Maintained Community

Amenities

  • Clubhouse

Recreation

  • Community Pool

Pet Policy

  • 2 Pets Allowed
  • Dogs and Cats Allowed

Security

  • Resident Manager or Management On Site
  • Fire and Smoke Detector

Townhouse Details

Home Type

Townhome

Year Built

Built in 2020

Lot Details

1,742 Sq Ft Lot

Rental Info

  • Tenant Pays: Trash Collection, Gas, Water, Electricity, Cable TV, Sewer, Cooling, Deposit, Heating
  • Application Fee: 200.00
  • Pet Deposit Refundable: Yes
  • Pets Allowed: Dogs OK, Cats OK, Yes
  • Renters Insurance Required: Yes
  • Lease Term: 12 Months
  • Owner Pays: Pool Maintenance, Parking Fee, Pest Control, Association Fees, Grounds Care
  • Available Date: 2024-12-19
  • Check Credit Y N: Yes
  • Pet Fee: Yes
  • Security Deposit Y N: Yes
  • Pets Allowed Number Limit: 2
  • Pets Allowed Breed Restrictions: No PitBull/mix

Listing Details

  • Property Type: Residential Lease
  • Secondary Subdivision: The Pinnacle
  • Year Built: 2020
  • Property Sub Type: Townhouse
  • Appliances: Electric Oven, Built-In Microwave, Washer, Refrigerator, Dryer, Dishwasher
  • Original List Price: 1950.00
  • Accessibility Features: None
  • Unit Levels: Two
  • Living Area: 1645.00
  • Island Or Mainland: Mainland
  • Remarks And Showing Info Recording Device Y N: No
  • Remarks Rights Held By Agent Y N: Yes
  • List Price Per Sqft: 1.19
  • Special Features: None

Interior Features

  • Basement: None
  • Dining Room Type: Combination
  • Flooring: LVT/LVP, Carpet
  • Interior Amenities: Tray Ceiling(s), High Ceilings, Vaulted Ceiling(s), Ceiling Fan(s), Blinds/Shades
  • Laundry Location: Laundry Closet
  • Master Bedroom Level: Non Primary Living Area
  • Stories: 2
  • Laundry Features: Laundry Closet
  • Full Bathrooms: 3
  • Total Bedrooms: 3
  • Fireplace Features: None
  • Has Fireplace?: No
  • Total Bedrooms: 5
  • Room Types: Living Room, Dining Area, Master Bedroom, Bedroom 2, Bedroom 3
  • Bathrooms Total Source: Computed
  • Bathrooms Total Notational: 3.00
  • Attic Features: Pull-Down Stairs
  • Living Area Range: 1600 - 1799

Exterior Features

  • Exterior Features: None, Cluster Mailboxes
  • Exterior Finish: Vinyl Siding
  • Fencing: Back Yard, Wood
  • Pool Features: None
  • Road Frontage Type: City Street, Paved
  • Road Surface Type: Paved
  • Waterfront Features: None
  • Waterfront?: No
  • Patio And Porch Features: Patio
  • Pool Spa Features: None

Garage/Parking

  • Has Attached Garage?: No
  • Parking Features: Shared Driveway, Off Street, On Site, Paved

Utilities

  • Utilities: Sewer Available, Water Available
  • Water Heater: Natural Gas
  • Heating System Fuel Source: Electric
  • Trash Collection: City Pick-UP
  • Water Source: Public
  • Security Features: Smoke Detector(s)
  • Cooling: Central Air
  • Has Cooling?: Yes
  • Heating: Electric, Heat Pump
  • Heating Yn: Yes
  • Sewer Provider: Municipal Sewer

Condo/Co-op/Association

  • Association Amenities: Clubhouse, Community Pool, Maintenance Common Areas, Maintenance Grounds, Maintenance Roads, Management, Master Insure, Taxes, Termite Bond
  • Has H O A?: Yes

Schools

  • Elementary School: Belville
  • High School: North Brunswick
  • Junior High Dist: Brunswick County Schools
  • Middle Or Junior School: Leland

Lot Info

  • Lot Number: 4
  • Lot Features: Interior Lot
  • Lot Size Acres: 0.04
  • Lot Size Sq Ft: 1742.00
  • Parcel#: 059ih004
  • Permitted Use: Public
Create a Home Valuation Report for This Property
The Home Valuation Report is an in-depth analysis detailing your home's value as well as a comparison with similar homes in the area

Property History

We collect this data history from publicly available records. To have your information removed, we recommend requesting removal directly through your county’s website.

Date Event Price List to Sale Price per Sq Ft
12/30/2024 12/30/24 Rented $1,950 0.0% --
12/19/2024 12/19/24 For Rent $1,950 -- --
Source: Hive MLS

Agents Affiliated with this Home

See All Agents

Map

Source: Hive MLS

MLS Number: 100480603

Hive MLS
Your Personal Tour Guide

Ask me questions while you tour the home.