R
Seller's Agent in 2025
Robin Despain
Wallowa Mountain Properties
(541) 432-4060
60 Total Sales


Estimated Value: $466,000
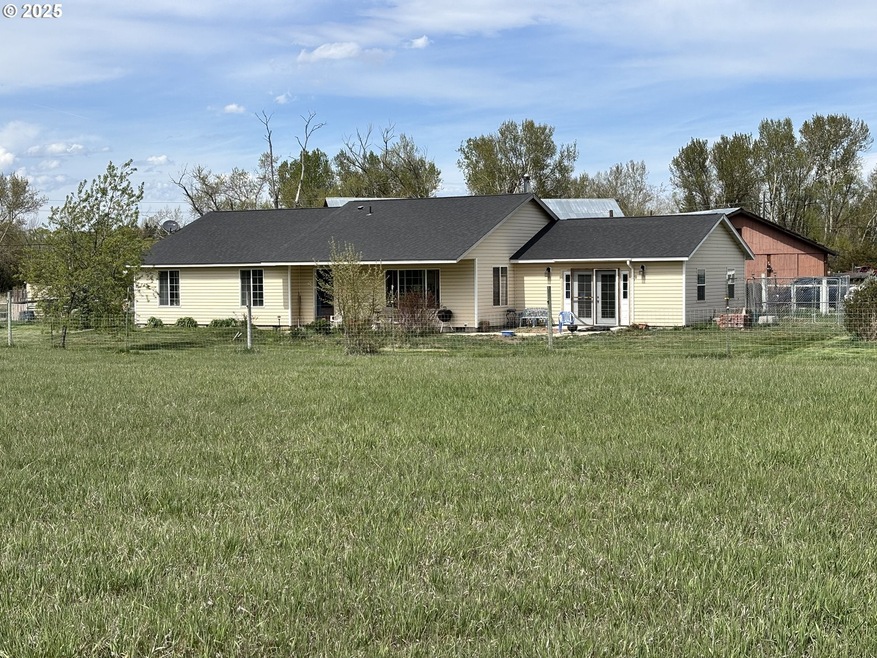
Charming 3-Bed, 2-Bath Home with Barn on 5+ AcresDiscover your dream rural retreat! This 3-bedroom, 2-bath home sits on over 5 acres, complete with a historic barn and modern amenities.Home Features:•3 Bedrooms, 2 Baths with a separate Studio Apartment featuring its own entry•Great Finishes: Acacia wood flooring, marble in master bath with clawfoot tub, granite countertops, birch wood in office, cherry wood in master closet•Modern Comforts: On-demand electric water heater in-floor heating, 2014 stainless steel appliances, 2023 dishwasher•Unique Details: Solid wood antique doors with glass knobsProperty Highlights:•5+ Acres with irrigation/water rights•Historic 75x40 Barn (c. 1926, built by Martin family) and a 35x29 3-bay Shop•8x8 Chicken House with easy-clean floor, and Kennel (indoor/outdoor)•New Fencing 30x10 run 2022, no-climb goat fences, and Garden Area•Infrastructure: Newer well (2018), underground power lines, water lines 3’ down, Perfect for a serene lifestyle. Don’t miss this blend of historic charm and modern convenience! Contact us for a showing today
Last Agent to Sell the Property
Wallowa Mountain Properties Brokerage Phone: 541-432-4060 License #201213401 Listed on: 05/12/2025
We collect this data history from publicly available records. To have your information removed, we recommend requesting removal directly through your county’s website.
We collect this data history from publicly available records. To have your information removed, we recommend requesting removal directly through your county’s website.
| Date | Buyer | Sale Price | Title Company |
|---|---|---|---|
| $676,500 | Wallowa Title |
We collect this data history from publicly available records. To have your information removed, we recommend requesting removal directly through your county’s website.
| Date | Status | Borrower | Loan Amount |
|---|---|---|---|
| Open | $541,200 |
We collect this data history from publicly available records. To have your information removed, we recommend requesting removal directly through your county’s website.
| Date | Event | Price | List to Sale | Price per Sq Ft |
|---|---|---|---|---|
| 06/27/2025 06/27/25 | Sold | $676,500 | -1.8% | $394 / Sq Ft |
| 05/18/2025 05/18/25 | Pending | -- | -- | -- |
| 05/12/2025 05/12/25 | For Sale | $689,000 | -- | $402 / Sq Ft |
We collect this data history from publicly available records. To have your information removed, we recommend requesting removal directly through your county’s website.
| Year | Tax Paid | Tax Assessment Tax Assessment Total Assessment is a certain percentage of the fair market value that is determined by local assessors to be the total taxable value of land and additions on the property. | Land | Improvement |
|---|---|---|---|---|
| 2025 | $1,731 | $164,010 | $23,487 | $140,523 |
| 2024 | $1,684 | $159,234 | $23,121 | $136,113 |
| 2023 | $1,637 | $154,596 | $22,764 | $131,832 |
| 2022 | $1,588 | $150,094 | $22,419 | $127,675 |
| 2021 | $1,778 | $167,315 | $22,083 | $145,232 |
| 2020 | $1,630 | $162,442 | $21,757 | $140,685 |
| 2019 | $1,586 | $157,711 | $21,124 | $136,587 |
| 2018 | $1,543 | $153,119 | $20,509 | $132,610 |
| 2017 | $1,501 | $148,660 | $19,912 | $128,748 |
| 2016 | $1,460 | $144,330 | $0 | $0 |
| 2015 | $1,420 | $140,127 | $19,341 | $120,786 |
| 2014 | $1,382 | $136,046 | $19,296 | $116,750 |
| 2013 | $1,344 | $132,084 | $19,252 | $112,832 |
R
Seller's Agent in 2025
Robin Despain
Wallowa Mountain Properties
(541) 432-4060
60 Total Sales
C
Buyer's Agent in 2025
Caleb Howard
USLANDCO LLC
(866) 559-3478
21 Total Sales
Source: Regional Multiple Listing Service (RMLS)
MLS Number: 194822104

APN: 2135
Disclaimer: Certain information contained herein is derived from information provided by parties other than Homes.com. All information provided is deemed reliable, but is not guaranteed to be accurate and should be independently verified.
The content relating to real estate for sale on this web site comes in part from the IDX program of the RMLS™ of Portland, Oregon. Real estate listings held by brokerage firms other than Ten-X are marked with the RMLS™ logo, and detailed information about these properties includes the names of the listing brokers. Listing content is copyright © 2026 RMLS™, Portland, Oregon. Some properties which appear for sale on this web site may subsequently have sold or may no longer be available. All information provided is deemed reliable but is not guaranteed and should be independently verified.
Ask me questions while you tour the home.