
Anthony Sacco
RE/MAX Associates
(302) 291-3509
152 Total Sales
2 in Bethany Beach
$445K - $825K Price Range


Estimated Value: $472,836
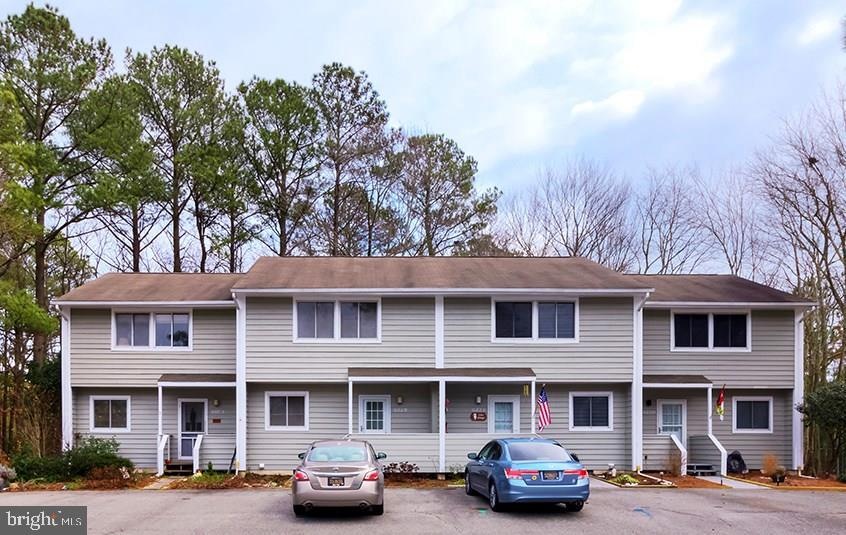
Get ready now to enjoy the summer in this ideally located Bethany Beach townhome. Biking distance to the beach, dining and shopping. This 3 bedroom, 2 1/2 bath home has new HVAC, a conditioned crawlspace, fireplace for chilly nights, new storm door, outdoor shower, ample storage and upgraded paint. Walking distance to the community pool, tennis courts and Bethany Beach trolley stop. Adjacent to the Bethany Beach Nature Center, affording privacy to enjoy your back deck. This in-town home includes Bethany Beach parking permit. If you are looking for a move-in ready beach retreat or investment property with proven rental income, here it is!
Last Agent to Sell the Property
(302) 273-4998 ashley.hess@compass.com Compass License #RS-0017091 Listed on: 01/14/2017
Last Buyer's Agent
Pat Riordan
(410) 524-7000 oceancity@penfedrealty.com Berkshire Hathaway HomeServices PenFed Realty License #RS-0020615
We collect this data history from publicly available records. To have your information removed, we recommend requesting removal directly through your county’s website.
Anthony Sacco
RE/MAX Associates
(302) 291-3509
152 Total Sales
2 in Bethany Beach
$445K - $825K Price Range
JoAnn Pappalardo
Coldwell Banker Realty
(855) 904-5314
19 Total Sales
1 in Bethany Beach
$265,000 Price
KATIE LANDON
Coldwell Banker Realty
(302) 663-7466
57 Total Sales
1 in Bethany Beach
$280,000 Price
Paul Sicari
Compass
(240) 558-6504
168 Total Sales
51 in Bethany Beach
$275K - $1.6M Price Range
Sharon Daugherty
Keller Williams Realty Delmarva
(667) 281-0411
232 Total Sales
1 in Bethany Beach
$425,000 Price
Dustin Oldfather
Compass
(302) 393-2276
1,393 Total Sales
18 in Bethany Beach
$260K - $2.2M Price Range
We collect this data history from publicly available records. To have your information removed, we recommend requesting removal directly through your county’s website.
| Date | Buyer | Sale Price | Title Company |
|---|---|---|---|
| -- | -- | ||
| Smith George M | $109,500 | -- |
We collect this data history from publicly available records. To have your information removed, we recommend requesting removal directly through your county’s website.
| Date | Status | Borrower | Loan Amount |
|---|---|---|---|
| Open | $183,000 |
We collect this data history from publicly available records. To have your information removed, we recommend requesting removal directly through your county’s website.
| Date | Event | Price | List to Sale | Price per Sq Ft |
|---|---|---|---|---|
| 04/07/2017 04/07/17 | Sold | $209,999 | 0.0% | $150 / Sq Ft |
| 02/24/2017 02/24/17 | Pending | -- | -- | -- |
| 01/14/2017 01/14/17 | For Sale | $209,999 | -- | $150 / Sq Ft |
We collect this data history from publicly available records. To have your information removed, we recommend requesting removal directly through your county’s website.
| Year | Tax Paid | Tax Assessment Tax Assessment Total Assessment is a certain percentage of the fair market value that is determined by local assessors to be the total taxable value of land and additions on the property. | Land | Improvement |
|---|---|---|---|---|
| 2026 | $912 | $16,800 | $0 | $16,800 |
| 2025 | $915 | $16,800 | $0 | $16,800 |
| 2024 | $732 | $16,800 | $0 | $16,800 |
| 2023 | $731 | $16,800 | $0 | $16,800 |
| 2022 | $719 | $16,800 | $0 | $16,800 |
| 2021 | $698 | $16,800 | $0 | $16,800 |
| 2020 | $666 | $16,800 | $0 | $16,800 |
| 2019 | $663 | $16,800 | $0 | $16,800 |
| 2018 | $669 | $17,700 | $0 | $0 |
| 2017 | $675 | $17,700 | $0 | $0 |
| 2016 | $595 | $17,700 | $0 | $0 |
| 2015 | $613 | $17,700 | $0 | $0 |
| 2014 | $628 | $17,700 | $0 | $0 |
Seller's Agent in 2017
Dustin Oldfather
Compass
(302) 249-5899
1,393 Total Sales
MO
Seller Co-Listing Agent in 2017
MARIYA OLDFATHER GROUP
Compass
(302) 249-6665
94 Total Sales
PR
Buyer's Agent in 2017
Pat Riordan
BHHS PenFed (actual)
Source: Bright MLS
MLS Number: 1001398180
APN: 134-13.00-113.00-38
Disclaimer: Certain information contained herein is derived from information provided by parties other than Homes.com. All information provided is deemed reliable, but is not guaranteed to be accurate and should be independently verified.
The data relating to real estate for sale on this website appears in part through the BRIGHT Internet Data Exchange program, a voluntary cooperative exchange of property listing data between licensed real estate brokerage firms, and is provided by BRIGHT through a licensing agreement.
Listing information is from various brokers who participate in the Bright MLS IDX program and not all listings may be visible on the site.
The property information being provided on or through the website is for the personal, non-commercial use of consumers and such information may not be used for any purpose other than to identify prospective properties consumers may be interested in purchasing.
Some properties which appear for sale on the website may no longer be available because they are for instance, under contract, sold or are no longer being offered for sale.
Property information displayed is deemed reliable but is not guaranteed.
Copyright 2026 Bright MLS, Inc.
Ask me questions while you tour the home.