NOT LISTED FOR SALE
5 Beds
4.5 Baths
4,100 Sq Ft
0.4 Acre Lot

Sale Details

Date Sold: February 23, 2023

Last sale price $775,000 $189 Per Sq Ft

20 Days on Market

Highlights

  • Spa
  • Wood Flooring
  • Open Space
  • Deck
  • 3 Car Attached Garage
  • Kitchen Island

About This Home

As of February 2023

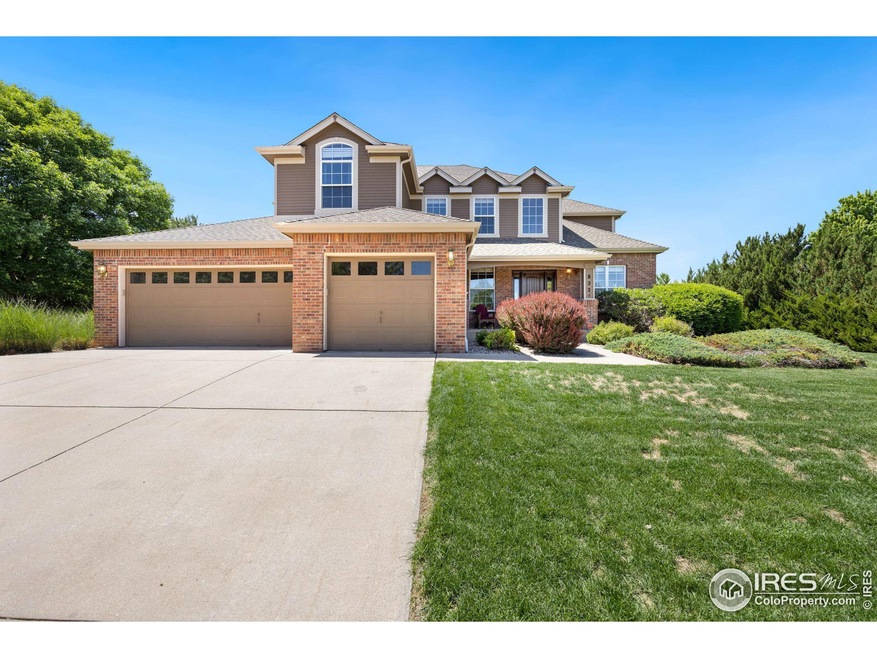
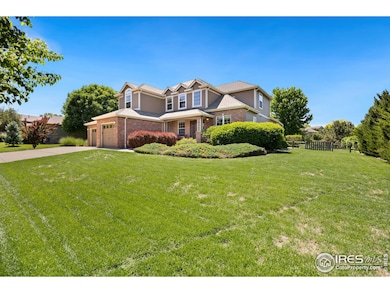
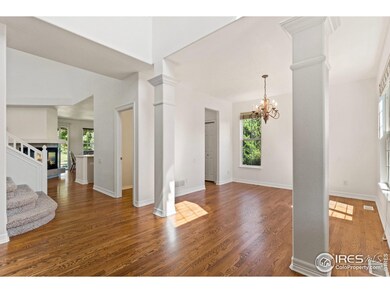
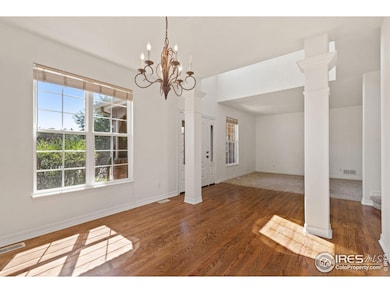
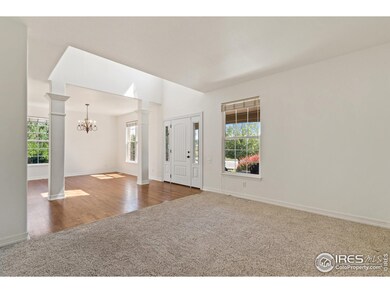
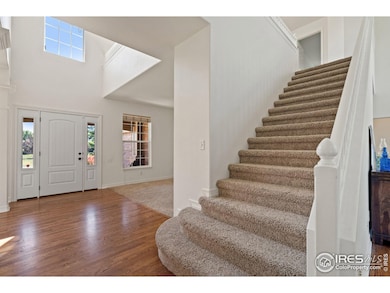
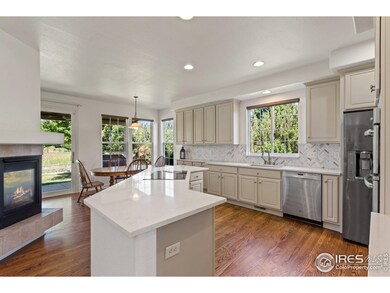
This beautiful 5 bedroom, 5 bathroom fully finished home features a main floor Primary with en suite and walk in closet, separate dining room, loft, and 3 car garage! The spacious kitchen has S/S appliances, glass cooktop, and a 3 sided gas fireplace connected to the main living area! Situated on nearly 1/2 acre lot, this home has large windows that allow light to pour inside, great views of the open space, a large covered porch and Trex deck perfect for entertaining! Desirable River West location in Windsor!

Last Agent to Sell the Property

Josh Roberson

Ideal Team Homes License #100000539 Listed on: 01/11/2023

Last Buyer's Agent

Nathaniel Duff

Group Harmony

Group Harmony

Home Details

Home Type

  • Single Family

Est. Annual Taxes

  • $4,474

Year Built

  • Built in 2001

Lot Details

  • 17,211 Sq Ft Lot
  • Open Space
  • Fenced
  • Sprinkler System

HOA Fees

  • $46 Monthly HOA Fees

Parking

  • 3 Car Attached Garage

Home Design

  • Wood Frame Construction
  • Composition Roof

Interior Spaces

  • 4,100 Sq Ft Home
  • 2-Story Property
  • Gas Fireplace
  • Dining Room
  • Finished Basement
  • Partial Basement

Kitchen

  • Electric Oven or Range
  • Microwave
  • Dishwasher
  • Kitchen Island

Flooring

  • Wood
  • Carpet

Bedrooms and Bathrooms

  • 5 Bedrooms

Laundry

  • Laundry on main level
  • Dryer
  • Washer

Outdoor Features

  • Spa
  • Deck

Schools

  • Bethke Elementary School
  • Preston Middle School
  • Fossil Ridge High School

Utilities

  • Forced Air Heating and Cooling System
  • High Speed Internet

Community Details

  • Association fees include management
  • River West Subdivision

Listing and Financial Details

  • Assessor Parcel Number R1546660

Home Details

Home Type

Single Family

Est. Annual Taxes

$4,474

Year Built

Built in 2001

Lot Details

0.4 Acres

HOA Fees

$46 per month

Parking

3

Listing Details

  • Year Built: 2001
  • Property Sub Type: Residential-Detached
  • Prop. Type: Residential
  • Horses: No
  • Lot Size Acres: 0.4
  • Subdivision Name: River West
  • Garage Yn: Yes
  • Unit Levels: Two
  • New Construction: No
  • Building Stories: 2
  • Kitchen Level: Main
  • IRESDS_HasWaterRights: No
  • IRESDS_Total Sq Ft: 4100
  • Special Features: None
  • Stories: 2

Interior Features

  • Possible Use: Single Family
  • Private Spa: No
  • Appliances: Electric Range/Oven, Dishwasher, Refrigerator, Washer, Dryer, Microwave
  • Has Basement: Partial, 90%+ Finished Basement
  • Full Bathrooms: 4
  • Half Bathrooms: 1
  • Total Bedrooms: 5
  • Fireplace Features: Gas
  • Fireplace: Yes
  • Interior Amenities: High Speed Internet, Separate Dining Room, Kitchen Island
  • Room Bedroom3 Features: Carpet
  • IRESDS_HasFamilyRoom: No
  • Room Bedroom4 Level: Upper
  • Room Bedroom4 Features: Carpet
  • Master Bedroom Master Bedroom Level: Main
  • Room Bedroom3 Level: Upper
  • Room Bedroom2 Level: Upper
  • Room Bedroom2 Features: Carpet
  • Master Bedroom Features: Carpet
  • Room Bedroom5 Level: Basement
  • Room Bedroom5 Features: Carpet
  • Room Kitchen Features: Hardwood
  • Master Bathroom Features: 5 Piece Primary Bath
  • ResoLivingAreaSource: Other

Exterior Features

  • Roof: Composition
  • Fencing: Fenced
  • Lot Features: Lawn Sprinkler System, Abuts Private Open Space
  • Waterfront: No
  • Construction Type: Wood/Frame
  • Exterior Features: Hot Tub Included
  • Patio And Porch Features: Deck
  • Property Condition: Not New, Previously Owned

Garage/Parking

  • Attached Garage: Yes
  • Covered Parking Spaces: 3
  • Garage Spaces: 3
  • IRESDS_GarageType: Attached

Utilities

  • Cooling: Central Air
  • Electric: Electric
  • Heating: Forced Air
  • Utilities: Natural Gas Available, Electricity Available
  • Laundry Features: Main Level
  • Cooling Y N: Yes
  • Heating Yn: Yes
  • Sewer: City Sewer
  • Water Source: City Water, FTC/LVLD Water Dist
  • Gas Company: Natural Gas

Condo/Co-op/Association

  • HOA Fee Includes: Management
  • Senior Community: No
  • Association Fee: 550
  • Association Fee Frequency: Annually
  • Association: Yes

Association/Amenities

  • IRESDS_HasAssociation2Reserve: No
  • IRESDS_HasAssociation2Fee: No
  • IRESDS_HasAssociationReserve: Yes
  • IRESDS_HasAssociationFee: Yes

Schools

  • Elementary School: Bethke
  • HighSchool: Fossil Ridge
  • Junior High Dist: Poudre
  • Middle Or Junior School: Preston

Lot Info

  • Zoning: Res
  • Lot Size Sq Ft: 17211
  • Parcel #: R1546660
  • ResoLotSizeUnits: SquareFeet

Tax Info

  • Tax Year: 2001
  • Tax Annual Amount: 4474

Multi Family

Create a Home Valuation Report for This Property
The Home Valuation Report is an in-depth analysis detailing your home's value as well as a comparison with similar homes in the area

Property History

We collect this data history from publicly available records. To have your information removed, we recommend requesting removal directly through your county’s website.

Date Event Price List to Sale Price per Sq Ft
02/23/2023 02/23/23 Sold $775,000 -6.1% $189 / Sq Ft
01/11/2023 01/11/23 For Sale $825,000 -- $201 / Sq Ft
Source: IRES MLS

Agents Affiliated with this Home

  • Section Image
  • Section Image
See All Agents

Map

Source: IRES MLS

MLS Number: IRE980470

IRES MLS
Your Personal Tour Guide

Ask me questions while you tour the home.