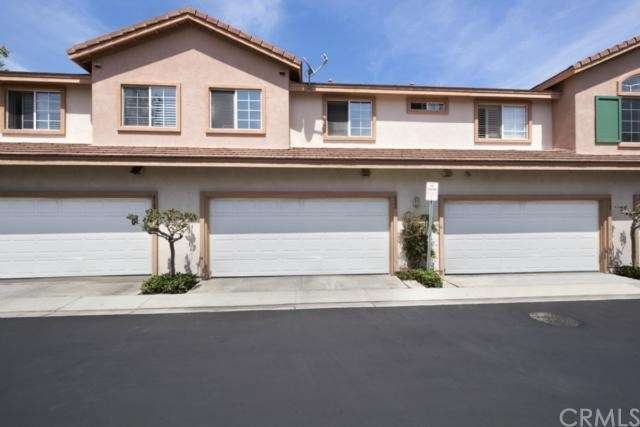
$875,000

Estimated payment $5,546/month

Total Views 1,621
3 Beds
2.5 Baths
1,250 Sq Ft
$700 Price per Sq Ft

Highlights

  • Fitness Center
  • Spa
  • 1.74 Acre Lot
  • Running Springs Elementary Rated A-
  • Updated Kitchen
  • Clubhouse

About This Home

Welcome to this beautifully upgraded townhome where virtually every surface and system has been thoughtfully remodeled. Completed in 2016, this extensive renovation transformed the home from top to bottom, leaving only the original front door untouched. Step inside to discover newer flooring throughout, custom cabinetry in every room, and a thoughtfully designed kitchen featuring pull-out drawers, lazy Susans, abundant storage, and a quartz countertop breakfast bar. Recessed lighting illuminates the kitchen, living room, and upstairs hallway, while crown molding, upgraded baseboards, solid wood interior doors, and newer closet doors add a refined finish throughout. All bathrooms have been completely updated with newer bathtubs, toilets, sinks, and upgraded copper plumbing to the tubs. Additional improvements include dual-pane windows and sliding glass door, ceiling fans in every bedroom, and numerous added electrical outlets for modern convenience. Enjoy year-round comfort with a brand-new heat pump HVAC system installed in 2026, complete with a transferable 10-year warranty. The water heater was replaced in 2016 and has been regularly maintained. The attached garage features a durable epoxy-coated floor, providing a clean and polished space for parking, storage, or a home workshop. With extensive upgrades throughout and pride of ownership evident at every turn, this move-in ready townhome offers an exceptional opportunity for buyers seeking quality, comfort, and peace of mind.

Listing Agent

Robert Langston

Kase Real Estate Brokerage Phone: 714-366-6292 License #01728908 Listed on: 06/24/2026

Kase Real Estate

Townhouse Details

Home Type

  • Townhome

Year Built

  • Built in 1999 | Remodeled

Lot Details

  • Two or More Common Walls
  • Vinyl Fence

HOA Fees

  • $320 Monthly HOA Fees

Parking

  • 2 Car Direct Access Garage
  • Parking Available

Home Design

  • Traditional Architecture
  • Entry on the 1st floor
  • Turnkey
  • Slab Foundation
  • Tile Roof
  • Concrete Roof
  • Copper Plumbing
  • Stucco

Interior Spaces

  • 1,250 Sq Ft Home
  • 2-Story Property
  • High Ceiling
  • Recessed Lighting
  • Gas Fireplace
  • Double Pane Windows
  • Sliding Doors
  • Panel Doors
  • Great Room
  • Family Room Off Kitchen
  • Living Room with Fireplace
  • Tile Flooring
  • Laundry on upper level

Kitchen

  • Updated Kitchen
  • Open to Family Room
  • Eat-In Kitchen
  • Breakfast Bar
  • Gas Range
  • Water Line To Refrigerator
  • Dishwasher
  • Quartz Countertops
  • Built-In Trash or Recycling Cabinet
  • Self-Closing Drawers and Cabinet Doors
  • Disposal

Bedrooms and Bathrooms

  • 3 Bedrooms
  • All Upper Level Bedrooms
  • Upgraded Bathroom
  • Bathroom on Main Level
  • Quartz Bathroom Countertops
  • Bathtub with Shower
  • Exhaust Fan In Bathroom

Home Security

Outdoor Features

  • Spa
  • Concrete Porch or Patio
  • Exterior Lighting

Location

  • Suburban Location

Schools

  • Running Springs Elementary School
  • El Rancho Middle School
  • Canyon High School

Utilities

  • Central Air
  • Air Source Heat Pump
  • Natural Gas Connected
  • High-Efficiency Water Heater

Listing and Financial Details

  • Tax Lot 5
  • Tax Tract Number 14071
  • Assessor Parcel Number 93039559
  • $399 per year additional tax assessments
  • Seller Considering Concessions

Community Details

Overview

  • 278 Units
  • Summit Park Association, Phone Number (888) 882-0588
  • Summit Park Subdivision
  • Maintained Community

Amenities

  • Community Barbecue Grill
  • Clubhouse

Recreation

  • Community Playground
  • Fitness Center
  • Community Pool
  • Community Spa
  • Horse Trails
  • Hiking Trails
  • Bike Trail

Security

  • Carbon Monoxide Detectors
  • Fire and Smoke Detector

Townhouse Details

Home Type

Townhome

Year Built

Built in 1999 | Remodeled

Lot Details

1.74 Acres

HOA Fees

$320 per month

Parking

2

Listing Details

  • Structure Type: House
  • Assessments: No
  • Property Attached: Yes
  • Road Frontage Type: City Street
  • Road Surface Type: Paved
  • Security: Carbon Monoxide Detector(s), Smoke Detector(s)
  • Subdivision Name Other: Summit Park (SMPK)
  • View: No
  • Architectural Style: Traditional
  • Property Condition: Turnkey, Updated/Remodeled
  • Property Sub Type: Townhouse
  • Property Type: Residential
  • Parcel Number: 93039559
  • Year Built: 1999
  • AgentOnly_SellerConsiderConcessionYN: Yes
  • Special Features: None

Interior Features

  • Fireplace: Yes
  • Living Area: 1250.00 Square Feet
  • Interior Amenities: Quartz Counters, High Ceilings, Recessed Lighting, Copper Plumbing Full
  • Stories: 2
  • Common Walls: 2+ Common Walls
  • Flooring: Tile
  • Appliances: Yes
  • Full Bathrooms: 2
  • Half Bathrooms: 1
  • Total Bedrooms: 3
  • Door Features: Sliding Doors, Panel Doors
  • Eating Area: Breakfast Counter / Bar, Area
  • Entry Level: 1
  • Fireplace Features: Gas, Living Room
  • Levels: Two
  • Main Level Bathrooms: 1
  • Price Per Square Foot: 700.00
  • Room Type: All Bedrooms Up, Great Room
  • Spa Features: Association
  • Window Features: Double Pane Windows
  • Bathroom Features: Upgraded, Quartz Counters, Shower In Tub, Exhaust Fan(s), Main Floor Full Bath
  • Room Kitchen Features: Kitchen Open To Family Room, Quartz Counters, Remodeled Kitchen, Self-Closing Cabinet Doors, Built-In Trash/Recycling, Self-Closing Drawers

Exterior Features

  • Patio: Yes
  • Foundation: Slab
  • Fence: Yes
  • Fencing: Vinyl
  • Patio And Porch Features: Concrete
  • Pool Features: Association
  • Pool Private: No
  • Roof: Concrete, Tile
  • Spa: Yes
  • Construction Materials: Stucco

Garage/Parking

  • Attached Garage: Yes
  • Garage Spaces: 2.00
  • Parking: Yes
  • Parking Features: Direct Garage Access
  • Total Parking Spaces: 2.00

Utilities

  • Utilities: Natural Gas Connected, Sewer Connected, Electricity Connected, Water Connected
  • Heating: Yes
  • Laundry: Yes
  • Appliances: Disposal, Gas Range, High Efficiency Water Heater, Water Line to Refrigerator, Dishwasher
  • Electric: Standard
  • Heating Type: Heat Pump
  • Laundry Features: Inside, Upper Level
  • Sewer: Public Sewer
  • Water Source: Public
  • Cooling: Central Air, Heat Pump
  • Cooling: Yes

Condo/Co-op/Association

  • Association: Yes
  • Amenities: Spa/Hot Tub, Hiking Trails, Biking Trails, Horse Trails, Barbecue, Clubhouse, Maintenance Grounds, Gym/Ex Room, Playground
  • Association Fee: 320.00
  • Association Fee Frequency: Monthly
  • Association Name: Summit Park
  • Phone: 888-882-0588
  • Senior Community: No
  • Common Interest: Condominium
  • Community Features: Curbs, Street Lights, Storm Drains, Sidewalks, Suburban
  • Association Management: Summit Park

Schools

  • Elementary School: Running Springs
  • High School: Canyon
  • Middle Or Junior School: El Rancho
  • Elementary School #2: RUNSPR
  • High School2: CANYON2

Lot Info

  • Additional Parcels: No
  • Land Lease: No
  • Lot Size Sq Ft: 75823.00
  • Lot Size Acres: 1.7407

Multi Family

  • Lease Considered: No
  • Lot Size Area: 75823.0000 Square Feet
  • Number Of Units In Community: 278
  • Number Of Units Total: 250

Tax Info

  • Tax Lot: 5
  • Tax Tract Number: 14071
  • TaxOtherAnnualAssessmentAmount: 399.00

Map

Range of Values:

--
Value Increase
--
Percent Increase
--
Adjusted for Inflation
Collateral Analytics

Collateral Analytics Collateral Analytics AVMs (Automated Valuation Model) employ a number of statistical approaches combined with neighborhood-specific comparable selection guarantees the most up-to-date and precise valuations.

Not Available

Collateral Analytics does not have data for the current month. Please view the chart for historical values.

ICE

ICE Mortgage Technology ICE Mortgage Technology’s AVM (Automated Valuation Model) is a state-of-the-art online residential property valuation tool that provides a quick and accurate estimate of the value of almost any home in the U.S.

Not Available

ICE Mortgage Technology does not have data for the current month. Please view the chart for historical values.

First American

First American First American Data & Analytics’ next-generation AVM combines unrivaled data assets with a blended ensemble of valuation models to produce highly accurate, reliable valuations you can trust.

Not Available

First American does not have data for the current month. Please view the chart for historical values.

Quantarium

Quantarium Quantarium’s valuation service, repeatedly proven the industry’s most accurate and comprehensive, is supercharged with a self-learning and auto-tuning AI engine that continually becomes smarter and more accurate as it processes daily inputs from the industry’s leading RE data lake.

Not Available

Quantarium does not have data for the current month. Please view the chart for historical values.

Average Value
Not Available
List Price
Sold Price
Create a Home Valuation Report for This Property
The Home Valuation Report is an in-depth analysis detailing your home's value as well as a comparison with similar homes in the area

Home Values in the Area

Source: Public Records

Average Home Value in this Area


Source: Public Records

Tax History

We collect this data history from publicly available records. To have your information removed, we recommend requesting removal directly through your county’s website.

Year Tax Paid Tax Assessment Tax Assessment Total Assessment is a certain percentage of the fair market value that is determined by local assessors to be the total taxable value of land and additions on the property. Land Improvement
2025 $5,665 $497,191 $315,055 $182,136
2024 $5,540 $487,443 $308,878 $178,565
2023 $5,416 $477,886 $302,822 $175,064
2022 $5,311 $468,516 $296,884 $171,632
2021 $5,164 $459,330 $291,063 $168,267
2020 $5,116 $454,621 $288,079 $166,542
2019 $5,053 $445,707 $282,430 $163,277
2018 $4,977 $436,968 $276,892 $160,076
2017 $4,772 $428,400 $271,462 $156,938
2016 $4,681 $420,000 $266,139 $153,861
2015 $2,628 $230,743 $73,366 $157,377
2014 $2,596 $226,224 $71,929 $154,295
Source: Public Records

Property History

We collect this data history from publicly available records. To have your information removed, we recommend requesting removal directly through your county’s website.

Date Event Price List to Sale Price per Sq Ft Prior Sale
06/24/2026 06/24/26 For Sale $875,000 +108.3% $700 / Sq Ft
12/10/2015 12/10/15 Sold $420,000 -4.5% $336 / Sq Ft View Prior Sale
06/11/2015 06/11/15 Pending -- -- --
06/02/2015 06/02/15 For Sale $439,900 -- $352 / Sq Ft
Source: California Regional Multiple Listing Service (CRMLS)

Purchase History

We collect this data history from publicly available records. To have your information removed, we recommend requesting removal directly through your county’s website.

Date Type Sale Price Title Company
Deed -- None Listed On Document
Grant Deed $420,000 Fidelity National Title
Interfamily Deed Transfer -- Chicago Title Co
Source: Public Records

Mortgage History

We collect this data history from publicly available records. To have your information removed, we recommend requesting removal directly through your county’s website.

Date Status Loan Amount Loan Type
Previous Owner $80,000 New Conventional
Previous Owner $375,400 New Conventional
Previous Owner $25,000 Credit Line Revolving
Previous Owner $399,000 New Conventional
Previous Owner $51,500 Stand Alone Second
Previous Owner $412,000 Fannie Mae Freddie Mac
Previous Owner $325,000 Fannie Mae Freddie Mac
Source: Public Records

Source: California Regional Multiple Listing Service (CRMLS)

MLS Number: OC26136098

California Regional Multiple Listing Service (CRMLS)

APN: 930-395-59

Your Personal Tour Guide

Ask me questions while you tour the home.