
Michael Giles
RE/MAX Choice Properties
(205) 539-9907
21 Total Sales
1 in Murfreesboro
$533,300 Price


Estimated Value: $260,803
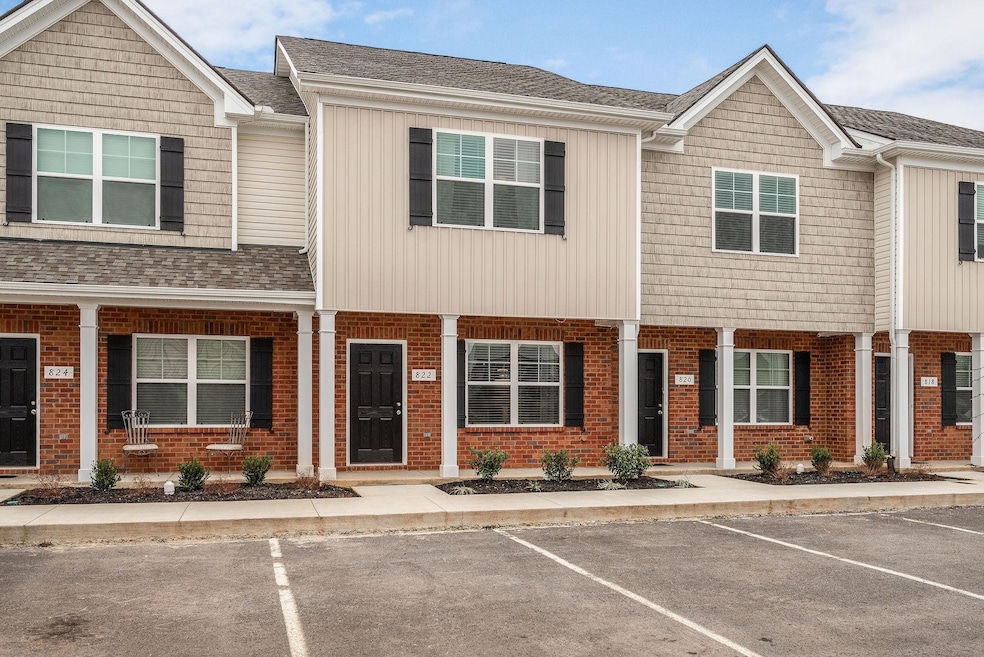
Move In ready this townhome needs nothing but new owners. This 4 year old townhome was previously the model and features upgraded kitchen cabinets, granite counter tops, stainless steel appliances and level 3 carpet. This townhome still looks brand new! Minutes to I-24 and the Avenue Shopping Mall. All Blackman school zone. Showings start on Friday 1/21/22. Multiple offers received. Seller reserves right to accept an offer before deadline. Best and Final due by Sunday 1/23 at 5pm.
Home Type
Townhome
Year Built
2018
Lot Details
5,663 Sq Ft Lot
HOA Fees
$110 per month
We collect this data history from publicly available records. To have your information removed, we recommend requesting removal directly through your county’s website.
Michael Giles
RE/MAX Choice Properties
(205) 539-9907
21 Total Sales
1 in Murfreesboro
$533,300 Price
Katie Schmeltzer
Southern Homes Real Estate LLC
(615) 864-9356
51 Total Sales
28 in Murfreesboro
$252K - $995K Price Range
Joey McCloskey
Gray Fox Realty
(615) 685-6212
233 Total Sales
12 in Murfreesboro
$237K - $1.1M Price Range
Lori Garner
Keller Williams Realty
(931) 288-4566
163 Total Sales
1 in Murfreesboro
$530,000 Price
Amber Carlson
simpliHOM
(615) 558-5682
77 Total Sales
2 in Murfreesboro
$318K - $425K Price Range
Benita Giovannetti
Compass
(615) 703-3848
40 Total Sales
1 in Murfreesboro
$540,000 Price
We collect this data history from publicly available records. To have your information removed, we recommend requesting removal directly through your county’s website.
| Date | Buyer | Sale Price | Title Company |
|---|---|---|---|
| $260,000 | Foundation Title | ||
| $194,179 | None Available |
We collect this data history from publicly available records. To have your information removed, we recommend requesting removal directly through your county’s website.
| Date | Status | Borrower | Loan Amount |
|---|---|---|---|
| Open | $252,200 | ||
| Previous Owner | $190,661 |
We collect this data history from publicly available records. To have your information removed, we recommend requesting removal directly through your county’s website.
| Date | Event | Price | List to Sale | Price per Sq Ft |
|---|---|---|---|---|
| 02/18/2022 02/18/22 | Sold | $260,000 | +4.0% | $216 / Sq Ft |
| 01/23/2022 01/23/22 | Pending | -- | -- | -- |
| 01/21/2022 01/21/22 | For Sale | -- | -- | -- |
| 01/14/2022 01/14/22 | For Sale | -- | -- | -- |
| 01/09/2022 01/09/22 | For Sale | $249,900 | -- | $208 / Sq Ft |
We collect this data history from publicly available records. To have your information removed, we recommend requesting removal directly through your county’s website.
| Year | Tax Paid | Tax Assessment Tax Assessment Total Assessment is a certain percentage of the fair market value that is determined by local assessors to be the total taxable value of land and additions on the property. | Land | Improvement |
|---|---|---|---|---|
| 2026 | $1,681 | $65,400 | $0 | $65,400 |
| 2025 | $1,681 | $59,425 | $0 | $59,425 |
| 2024 | $1,681 | $59,425 | $0 | $59,425 |
| 2023 | $1,115 | $59,425 | $0 | $59,425 |
| 2022 | $960 | $59,425 | $0 | $59,425 |
| 2021 | $823 | $37,075 | $0 | $37,075 |
Seller's Agent in 2022
Mike Shrader
eXp Realty
(888) 519-5113
11 Total Sales
Buyer's Agent in 2022
Jerica Rauner
Benchmark Realty, LLC
(615) 293-4799
78 Total Sales
Source: Realtracs
MLS Number: RTC2346047
APN: 092-001.00-C-054
Disclaimer: Certain information contained herein is derived from information provided by parties other than Homes.com. All information provided is deemed reliable, but is not guaranteed to be accurate and should be independently verified.
All data is obtained from various sources and may not have been verified by broker or MLS GRID. Supplied Open House Information is subject to change without notice. All information should be independently reviewed and verified for accuracy. Properties may or may not be listed by the office/agent presenting the information. Some IDX listings have been excluded from this website.
Listings courtesy of Realtracs as distributed by MLS GRID.
Listing Information presented by local MLS brokerage: Ten-X, LLC dba Homes.com, local broker - Arlene Richardson - 888-952-6393 - 17600 Laguna Canyon Rd, Irvine, CA 92618.
Based on information submitted to the MLS GRID
Ask me questions while you tour the home.