
Linda Weigt
LaMore Realty
(815) 860-2813
113 Total Sales
1 in Braidwood
$262,500 Price
Estimated Value: $261,000 - $291,241
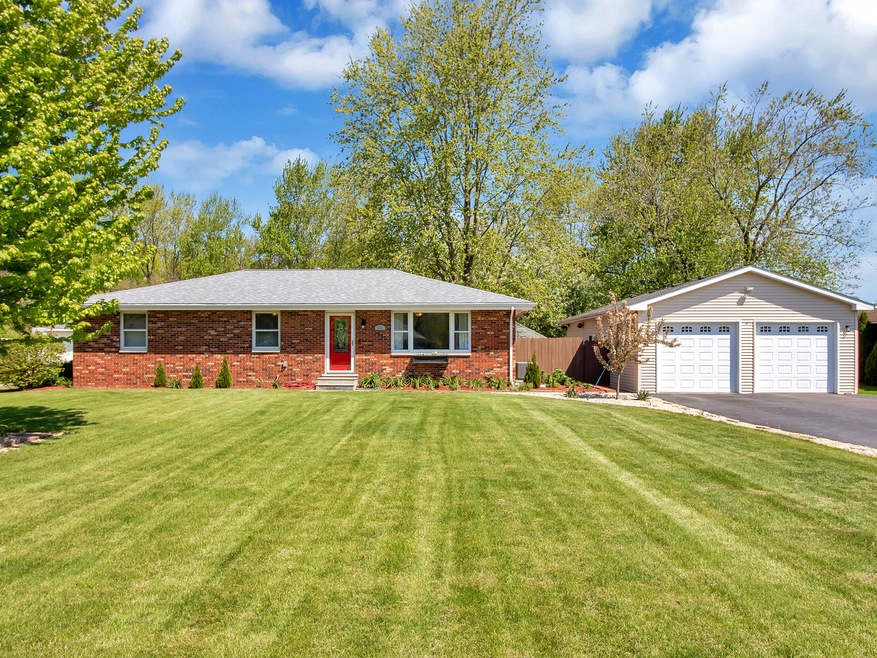
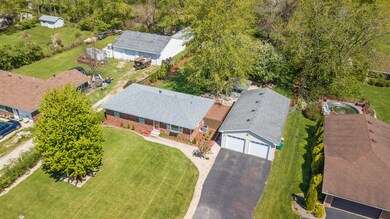

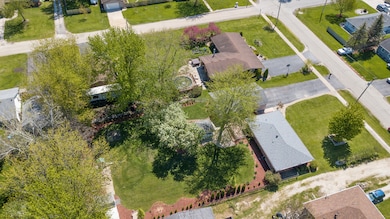



What a great place to call home!!! Pristine and well maintained all brick ranch on .5+ acre has everything you can dream of!!! So many new or newers...all freshly painted, 3 bedrooms, 2 full baths on gorgeous landscaped (2020) fenced-in lot with fabulous 24 x 45 4-car tandem insulated, heated detached garage (2007) with full attic storage. This home features large living room, spacious kitchen with new gorgeous and durable plank vinyl flooring (2019), new countertops, huge walk-in pantry, 3 generously sized bedrooms, 2 updated full baths (2019) and updated large laundry/mud room (2019). The beautiful yard is the haven for entertaining or enjoying quiet time. Large deck, patio and stone fire pit area, enclosed gazebo, outdoor sheds and play-set/playground area. 4' crawl all redone with electric, sump pump pit, moisture barrier (2020). Ecobee thermostat, ring doorbell. Roof 2018, HVAC to include all new duct-work 2018, deck restained 2019, shed/gazebo restained 2019. Light fixtures 2019, plumbing fixtures 2018. Nothing to do but move in! Just minutes to I-55.
Last Agent to Sell the Property
RE/MAX Ultimate Professionals License #475123465 Listed on: 05/12/2020
We collect this data history from publicly available records. To have your information removed, we recommend requesting removal directly through your county’s website.
Linda Weigt
LaMore Realty
(815) 860-2813
113 Total Sales
1 in Braidwood
$262,500 Price
James Goudreau
Coldwell Banker Realty
(815) 306-4575
138 Total Sales
3 in Braidwood
$140K - $182K Price Range
Jerrick Longest
@properties Christie's International Real Estate
(815) 552-0389
219 Total Sales
29 in Braidwood
$31K - $2.8M Price Range
Elizabeth Botello
eXp Realty
(708) 340-6997
184 Total Sales
1 in Braidwood
$330,000 Price
Jacquelyn Jenke
Keller Williams Preferred Rlty
(219) 666-8254
73 Total Sales
1 in Braidwood
$216,000 Price
Melanie Aranda
Exit Real Estate Specialists
(779) 242-2920
3 Total Sales
1 in Braidwood
$269,900 Price
We collect this data history from publicly available records. To have your information removed, we recommend requesting removal directly through your county’s website.
| Date | Buyer | Sale Price | Title Company |
|---|---|---|---|
| $205,501 | Fidelity National Title Ins | ||
| Reiner Dean P | $147,000 | Fidelity National Title Ins | |
| Woodruff Ria | $82,000 | -- |
We collect this data history from publicly available records. To have your information removed, we recommend requesting removal directly through your county’s website.
| Date | Status | Borrower | Loan Amount |
|---|---|---|---|
| Open | $184,950 | ||
| Previous Owner | Reiner Dean P | $132,300 | |
| Previous Owner | Woodruff Ria | $64,541 | |
| Previous Owner | Woodruff Ria | $71,800 | |
| Previous Owner | Andersen Valerie V | $77,100 | |
| Previous Owner | Andersen Valerie V | $28,793 |
We collect this data history from publicly available records. To have your information removed, we recommend requesting removal directly through your county’s website.
| Date | Event | Price | List to Sale | Price per Sq Ft |
|---|---|---|---|---|
| 06/17/2020 06/17/20 | Sold | $205,501 | +11.1% | $152 / Sq Ft |
| 05/14/2020 05/14/20 | Pending | -- | -- | -- |
| 05/12/2020 05/12/20 | For Sale | $185,000 | -- | $137 / Sq Ft |
We collect this data history from publicly available records. To have your information removed, we recommend requesting removal directly through your county’s website.
| Year | Tax Paid | Tax Assessment Tax Assessment Total Assessment is a certain percentage of the fair market value that is determined by local assessors to be the total taxable value of land and additions on the property. | Land | Improvement |
|---|---|---|---|---|
| 2025 | $5,797 | $96,975 | $13,251 | $83,724 |
| 2024 | $5,797 | $89,050 | $12,168 | $76,882 |
| 2023 | $5,414 | $79,758 | $10,898 | $68,860 |
| 2022 | $4,568 | $72,375 | $9,889 | $62,486 |
| 2021 | $4,419 | $69,080 | $9,439 | $59,641 |
| 2020 | $3,593 | $56,993 | $8,943 | $48,050 |
| 2019 | $3,382 | $53,818 | $8,445 | $45,373 |
| 2018 | $3,246 | $51,500 | $8,081 | $43,419 |
| 2017 | $3,182 | $50,491 | $7,923 | $42,568 |
| 2016 | $3,095 | $48,830 | $7,662 | $41,168 |
| 2015 | $3,002 | $47,569 | $7,464 | $40,105 |
| 2014 | $3,002 | $47,569 | $7,464 | $40,105 |
| 2013 | $3,002 | $50,876 | $7,983 | $42,893 |
Seller's Agent in 2020
Nancy Benard
RE/MAX
(708) 927-1014
41 Total Sales
Buyer's Agent in 2020
Sherry Justice
RE/MAX 10
(708) 870-7735
45 Total Sales
Source: Midwest Real Estate Data (MRED)
MLS Number: 10712471
APN: 02-24-07-400-011
Disclaimer: Certain information contained herein is derived from information provided by parties other than Homes.com. All information provided is deemed reliable, but is not guaranteed to be accurate and should be independently verified.
All data is obtained from various sources and may not have been verified by broker or MLS GRID. Supplied Open House Information is subject to change without notice. All information should be independently reviewed and verified for accuracy. Properties may or may not be listed by the office/agent presenting the information. Some IDX listings have been excluded from this website.
Listings courtesy of Midwest Real Estate Data (MRED) as distributed by MLS GRID.
Based on information submitted to the MLS GRID
Ask me questions while you tour the home.