
Bryan Trombley
RE/MAX Dynamic Properties - Eagle River Branch
(866) 912-4629
80 Total Sales
2 in Abbott Loop
$233K - $280K Price Range

Estimated Value: $394,500 - $578,000
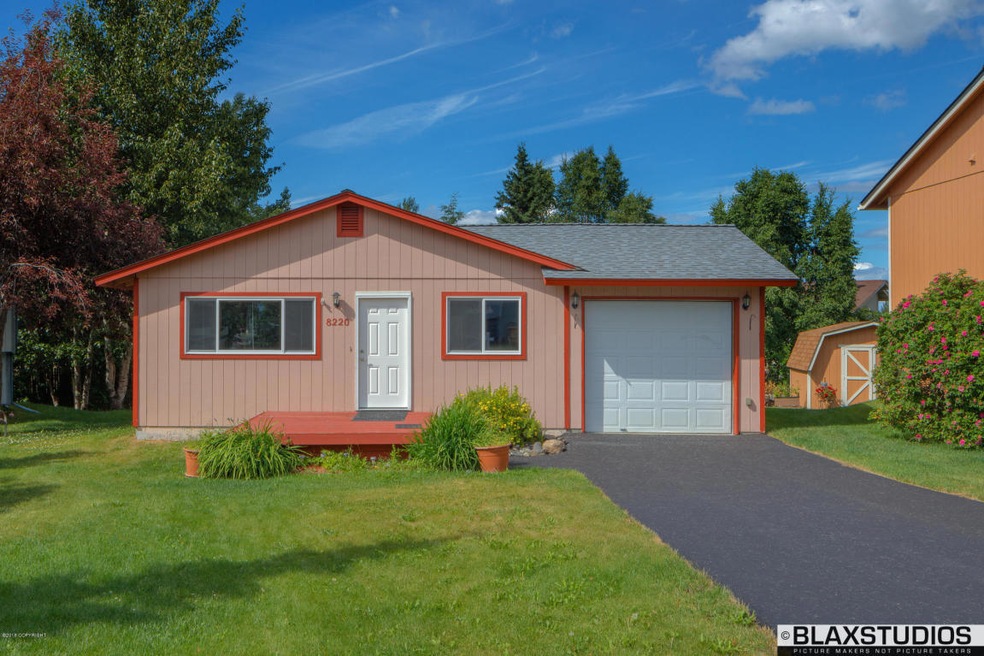

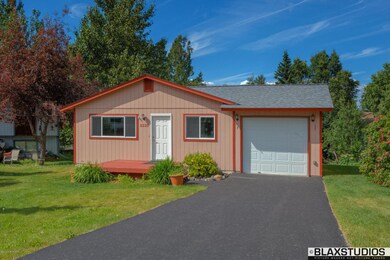
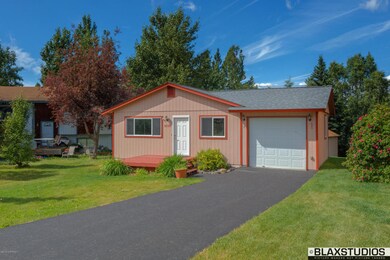
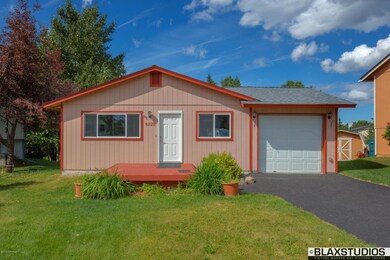
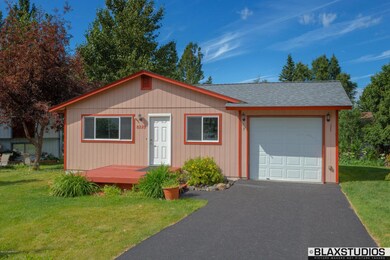
BRAND NEW DRIVEWAY! Brand new hot water heater & garbage disposal! Lovely south-side home is at the end of a cul-de-sac & in close proximity to Abbot Lp elementary. 2015: Baths & roof redone; roof has transferrable warranty. 2008: Insulation blown in attic. Carpet just professionally cleaned (no pets have ever been on it).Nearly 1/4 acre w/ mature white & sitka spruce trees. Shed has electricit
Last Buyer's Agent
Rowena Pediangco
RE/MAX Dynamic Properties
Bryan Trombley
RE/MAX Dynamic Properties - Eagle River Branch
(866) 912-4629
80 Total Sales
2 in Abbott Loop
$233K - $280K Price Range
Stuart Greene
Chugach Properties
(844) 575-0820
51 Total Sales
2 in Abbott Loop
$390K - $725K Price Range
CHRIS MOORE
RE/MAX Dynamic Properties
(855) 618-0944
44 Total Sales
1 in Abbott Loop
$274,000 Price
Melissa Flint
Century 21 Realty Solutions - Eagle River
(855) 475-1639
166 Total Sales
6 in Abbott Loop
$161K - $762K Price Range
Kathy Geraci
Great Land
(844) 638-0660
73 Total Sales
1 in Abbott Loop
$462,500 Price
Kathy J Fernandez
Jack White Real Estate
(844) 311-6927
71 Total Sales
13 in Abbott Loop
$165K - $896K Price Range
We collect this data history from publicly available records. To have your information removed, we recommend requesting removal directly through your county’s website.
| Date | Event | Price | List to Sale | Price per Sq Ft |
|---|---|---|---|---|
| 08/15/2018 08/15/18 | Sold | -- | -- | -- |
| 07/17/2018 07/17/18 | Pending | -- | -- | -- |
| 06/07/2018 06/07/18 | For Sale | $265,000 | -- | $232 / Sq Ft |
We collect this data history from publicly available records. To have your information removed, we recommend requesting removal directly through your county’s website.
| Year | Tax Paid | Tax Assessment Tax Assessment Total Assessment is a certain percentage of the fair market value that is determined by local assessors to be the total taxable value of land and additions on the property. | Land | Improvement |
|---|---|---|---|---|
| 2025 | $4,044 | $331,100 | $108,000 | $223,100 |
| 2024 | $3,894 | $316,200 | $108,000 | $208,200 |
| 2023 | $4,990 | $293,000 | $108,000 | $185,000 |
| 2022 | $4,094 | $293,100 | $108,000 | $185,100 |
| 2021 | $4,783 | $265,400 | $108,000 | $157,400 |
| 2020 | $4,471 | $263,000 | $108,000 | $155,000 |
| 2019 | $4,193 | $256,300 | $108,000 | $148,300 |
| 2018 | $3,323 | $252,600 | $99,500 | $153,100 |
| 2017 | $3,744 | $259,100 | $99,500 | $159,600 |
| 2016 | $3,195 | $254,900 | $94,700 | $160,200 |
| 2015 | $3,195 | $246,500 | $94,700 | $151,800 |
| 2014 | $3,195 | $247,000 | $94,700 | $152,300 |
JB
Seller's Agent in 2018
Jessica Black
BlaxRealty
(907) 332-2529
1 in this area
3 Total Sales
RP
Buyer's Agent in 2018
Rowena Pediangco
RE/MAX
Source: Alaska Multiple Listing Service
MLS Number: 18-9483
APN: 01422410000
Disclaimer: Certain information contained herein is derived from information provided by parties other than Homes.com. All information provided is deemed reliable, but is not guaranteed to be accurate and should be independently verified.
The listing content relating to real estate for sale on this web site comes in part from the IDX Program of Alaska Multiple Listing Service, Inc. (AK MLS). Real estate listings held by brokerage firms other than Ten-X are marked with either the listing brokerage’s logo or the AK MLS logo and information about them includes the name of the listing brokerage. All information is deemed reliable but is not guaranteed and should be independently verified for accuracy. Copyright 2026 Alaska Multiple Listing Service, Inc. All rights reserved.
Ask me questions while you tour the home.