
Jatinder Mangat
Mangat Realty Group LLC
(262) 800-4173
37 Total Sales
3 in Franklin
$242K - $545K Price Range
Estimated Value: $543,662
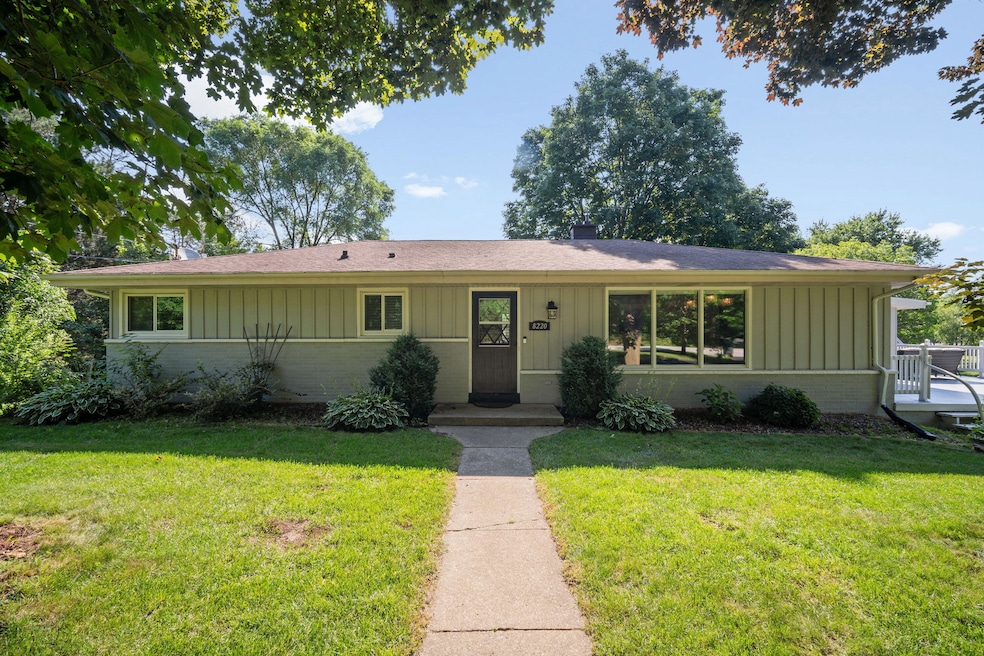
This move-in ready 4BED, 2.5BA home sits on nearly an acre with a breathtaking park-like setting that backs up to Oak Leaf Trail. Enjoy an entertainer's dream layout with an open concept main level, beautiful kitchen, granite counters and 3 seasons room which opens to unbelievable outdoor entertaining space. The stunning finished lower level features even more space including a mini bar, full bath and 4th bed with egress. The spacious 3 car attached garage provides ample storage and an extra 1 car detached for a workshop/extra car. A rare find with space, updates, and an unbeatable location! Newer furnace, AC, and water heater. HURRY!!
Last Agent to Sell the Property
RE/MAX Lakeside-Central License #54807-94 Listed on: 07/10/2025
We collect this data history from publicly available records. To have your information removed, we recommend requesting removal directly through your county’s website.
Jatinder Mangat
Mangat Realty Group LLC
(262) 800-4173
37 Total Sales
3 in Franklin
$242K - $545K Price Range
Tony Wendorf & Associates Team*
Keller Williams Realty-Lake Country
(262) 912-1849
613 Total Sales
9 in Franklin
$194K - $599K Price Range
Enlighten Realty Group*
Keller Williams-MNS Wauwatosa
(262) 888-5088
117 Total Sales
6 in Franklin
$285K - $725K Price Range
Mary Walgren
Keller Williams Realty-Lake Country
(877) 535-9606
38 Total Sales
1 in Franklin
$772,680 Price
Wisconsin Premier Realty Group
Keller Williams Realty-Milwaukee Southwest
(262) 444-6227
77 Total Sales
2 in Franklin
$375K - $765K Price Range
Adam Weir
Shorewest Realtors, Inc.
(262) 381-2641
134 Total Sales
1 in Franklin
$430,000 Price
We collect this data history from publicly available records. To have your information removed, we recommend requesting removal directly through your county’s website.
| Date | Buyer | Sale Price | Title Company |
|---|---|---|---|
| $515,000 | None Listed On Document | ||
| $359,000 | Prism Title Midwest | ||
| $290,000 | Prism Title | ||
| $179,400 | -- |
We collect this data history from publicly available records. To have your information removed, we recommend requesting removal directly through your county’s website.
| Date | Status | Borrower | Loan Amount |
|---|---|---|---|
| Open | $412,000 | ||
| Previous Owner | $39,000 | ||
| Previous Owner | $287,200 | ||
| Previous Owner | $200,000 | ||
| Previous Owner | $143,520 |
We collect this data history from publicly available records. To have your information removed, we recommend requesting removal directly through your county’s website.
| Date | Event | Price | List to Sale | Price per Sq Ft | Prior Sale |
|---|---|---|---|---|---|
| 08/22/2025 08/22/25 | Sold | $515,000 | +3.5% | $214 / Sq Ft | |
| 07/10/2025 07/10/25 | For Sale | $497,500 | +38.6% | $207 / Sq Ft | |
| 11/30/2020 11/30/20 | Sold | $359,000 | -14.3% | $150 / Sq Ft | View Prior Sale |
| 09/30/2020 09/30/20 | Pending | -- | -- | -- | |
| 08/25/2020 08/25/20 | For Sale | $419,000 | -- | $175 / Sq Ft |
We collect this data history from publicly available records. To have your information removed, we recommend requesting removal directly through your county’s website.
| Year | Tax Paid | Tax Assessment Tax Assessment Total Assessment is a certain percentage of the fair market value that is determined by local assessors to be the total taxable value of land and additions on the property. | Land | Improvement |
|---|---|---|---|---|
| 2025 | $3,809 | -- | ||
| 2024 | $3,679 | -- | ||
| 2023 | $7,322 | $418,500 | $92,600 | $325,900 |
| 2022 | $6,645 | $349,700 | $92,600 | $257,100 |
| 2021 | $6,546 | $264,900 | $86,500 | $178,400 |
| 2020 | $5,448 | $0 | $0 | $0 |
| 2019 | $6,306 | $261,700 | $86,500 | $175,200 |
| 2018 | $5,404 | $0 | $0 | $0 |
| 2017 | $5,741 | $226,400 | $86,500 | $139,900 |
| 2015 | -- | $205,200 | $80,000 | $125,200 |
| 2013 | -- | $205,200 | $80,000 | $125,200 |
H
Seller's Agent in 2025
Hoffmann Team*
RE/MAX Lakeside-Central
(414) 897-0098
513 Total Sales
Buyer's Agent in 2025
Frieda Smart
Coldwell Banker Realty
(414) 315-4084
140 Total Sales
Seller's Agent in 2020
Jessica Janssen
Design Realty, LLC
(920) 819-2158
402 Total Sales
T
Buyer's Agent in 2020
Terence Sun
Cherry Home Realty, LLC
(262) 622-3184
15 Total Sales
Source: Metro MLS
MLS Number: 1925945
APN: 805-9999-001
Disclaimer: Certain information contained herein is derived from information provided by parties other than Homes.com. All information provided is deemed reliable, but is not guaranteed to be accurate and should be independently verified.
IDX information is provided exclusively for personal, non-commercial use, and may not be used for any purpose other than to identify prospective properties consumers may be interested in purchasing.
IDX listing data provided by Multiple Listing Service, Inc. Information is supplied by seller and other third parties and has not been verified.
Copyright 2026 – Multiple Listing Service, Inc. – All Rights Reserved.
Ask me questions while you tour the home.