
Tracy Heffelman
Coldwell Banker Realty
(657) 325-8546
31 Total Sales
2 in Westminster
$985K - $1.3M Price Range
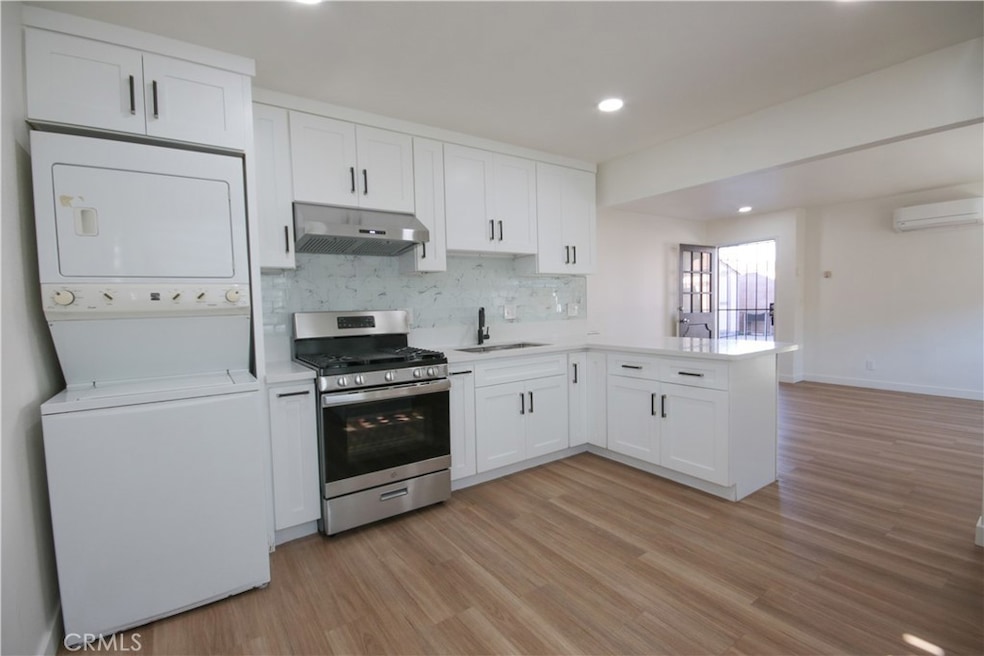
This fully updated 2BR/1BA is ready for you to call home! Step inside to the open floorplan of living and kitchen, which features modern white cabinetry accented with black hardware, and eat-in kitchen has space for a table as well as a breakfast bar. Shower with luxury in the large step-in shower. Relax in the comfort of mini-split heat and AC, and enjoy space for 2 car parking in the driveway. Water, trash, and washer/dryer included. Great location within the Huntington Beach High School District, just off Beach Boulevard and quick access to the 22 Freeway. Just steps to Liberty Park.
Last Agent to Rent the Property
Heather Cervantes
Enclave Property Management Brokerage Email: leasing1@enclavepmteam.com License #01961041 Listed on: 11/28/2025
Last Renter's Agent
Heather Cervantes
Enclave Property Management Brokerage Email: leasing1@enclavepmteam.com License #01961041 Listed on: 11/28/2025
Tracy Heffelman
Coldwell Banker Realty
(657) 325-8546
31 Total Sales
2 in Westminster
$985K - $1.3M Price Range
Shannan Lareau
RE/MAX Select One
(949) 516-0768
48 Total Sales
1 in Westminster
$941,000 Price
John Nolan
Manufactured Home Works
(424) 842-2654
34 Total Sales
6 in Westminster
$140K - $290K Price Range
Erika Alvarez
RE/MAX Select One
(657) 325-5556
41 Total Sales
2 in Westminster
$1,000,000 Price Range
Jennifer Thomas
Seven Gables Real Estate
(949) 468-3483
79 Total Sales
6 in Westminster
$101K - $1.3M Price Range
Ruby Truong
Finsight Group Inc.
(657) 345-2980
47 Total Sales
2 in Westminster
$1,300,000 Price Range
We collect this data history from publicly available records. To have your information removed, we recommend requesting removal directly through your county’s website.
| Date | Event | Price | List to Sale | Price per Sq Ft |
|---|---|---|---|---|
| 01/01/2026 01/01/26 | Rented | $2,600 | 0.0% | -- |
| 12/12/2025 12/12/25 | Under Contract | -- | -- | -- |
| 11/28/2025 11/28/25 | For Rent | $2,600 | -- | -- |
HC
Landlord's Agent in 2026
Heather Cervantes
Enclave Property Management
Source: California Regional Multiple Listing Service (CRMLS)
MLS Number: OC25267521
Disclaimer: Certain information contained herein is derived from information provided by parties other than Homes.com. All information provided is deemed reliable, but is not guaranteed to be accurate and should be independently verified.
The multiple listing data appearing on this website, or contained in reports produced therefrom, is owned and copyrighted by California Regional Multiple Listing Service, Inc. ("CRMLS") and is protected by all applicable copyright laws. Information provided is for viewer's personal, non-commercial use and may not be used for any purpose other than to identify prospective properties the viewer may be interested in purchasing. All listing data, including but not limited to square footage and lot size is believed to be accurate, but the listing Agent, listing Broker and CRMLS and its affiliates do not warrant or guarantee such accuracy. The viewer should independently verify the listed data prior to making any decisions based on such information by personal inspection and/or contacting a real estate professional.
Based on information from California Regional Multiple Listing Service, Inc. and /or other sources. All data, including all measurements and calculations of area, is obtained from various sources and has not been, and will not be, verified by broker or MLS. All information should be independently reviewed and verified for accuracy. Properties may or may not be listed by the office/agent presenting the information
Ask me questions while you tour the home.