
Salvatore Delisi
Select RE Prof - James Ray & Associates
(586) 203-3826
123 Total Sales
3 in Northeast Warren
$210K - $268K Price Range
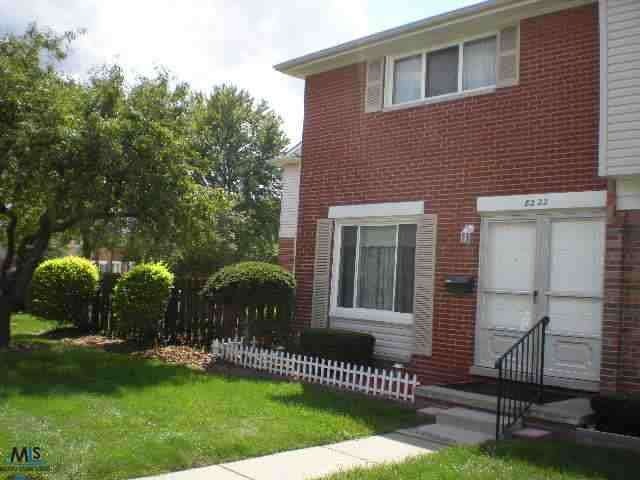
VERY NICELY MAINTAINED END UNIT. BEAUTIFUL TREED LOCATION. NEUTRAL CARPETING & HRDWD FLOORING. BLT-IN PANTRY/CHINA CABINET. BLT-IN DISHWASHER. PULL-OUT SHELVING. STOVE, REFRIGERATOR, FURNACE, HWH INCLUDED IN FEE & MAINTAINED. FULL BASEMENT W/STOVE & SHOWER. C/A. FULLY FENCED YARD. ALL HEAT, (GAS), WATER, PROPERTY TAXES, SOME INTERIOR & ALL EXTERIOR MAINTENANCE INCLUDED IN FEE. NEWER WINDOWS, SIDING, FURNACE & HWH. VERY WELL KEPT COMPLEX. NICELY LANDSCAPED. CALL FOR FINANCING DETAILS.
Last Agent to Sell the Property
Century 21 Professionals License #MISPE-6501282438 Listed on: 08/20/2012
Last Buyer's Agent
. Non Mls Member
NON MLS Member License #MISPE
Salvatore Delisi
Select RE Prof - James Ray & Associates
(586) 203-3826
123 Total Sales
3 in Northeast Warren
$210K - $268K Price Range
Sotero Lopez II
EXP Realty LLC
(586) 600-8416
163 Total Sales
3 in Northeast Warren
$182K - $260K Price Range
Karen Walls
REMAX City Centre
(734) 838-4354
117 Total Sales
1 in Northeast Warren
$198,000 Price
Matthew Pindera
Anthology Real Estate
(734) 802-0482
106 Total Sales
1 in Northeast Warren
$236,000 Price
Robert Kluck
Professional Leasing & Sales
(586) 619-8812
202 Total Sales
9 in Northeast Warren
$64K - $265K Price Range
Robert Walker
EXP Realty - Marysville
(810) 642-4069
186 Total Sales
1 in Northeast Warren
$357,000 Price
We collect this data history from publicly available records. To have your information removed, we recommend requesting removal directly through your county’s website.
| Year | Tax Paid | Tax Assessment Tax Assessment Total Assessment is a certain percentage of the fair market value that is determined by local assessors to be the total taxable value of land and additions on the property. | Land | Improvement |
|---|---|---|---|---|
| 2025 | $302 | $23,624 | $2,800 | $20,824 |
| 2024 | $302 | $10,200 | $860 | $9,340 |
| 2023 | $279 | $20,380 | $1,680 | $18,700 |
| 2022 | $230 | $8,660 | $860 | $7,800 |
| 2021 | $564 | $17,620 | $2,040 | $15,580 |
| 2020 | $95 | $7,740 | $1,000 | $6,740 |
| 2019 | $95 | $7,740 | $1,000 | $6,740 |
| 2018 | $84 | $7,300 | $1,000 | $6,300 |
| 2017 | $165 | $7,300 | $1,000 | $6,300 |
| 2016 | $156 | $7,620 | $640 | $6,980 |
| 2015 | $156 | $7,620 | $640 | $6,980 |
| 2014 | $84 | $7,620 | $640 | $6,980 |
| 2013 | $84 | $7,620 | $640 | $6,980 |
Seller's Agent in 2012
Sue St John
Century 21 Professionals
(586) 567-5368
55 in this area
109 Total Sales
.N
Buyer's Agent in 2012
. Non Mls Member
NON MLS Member
Source: Michigan Multiple Listing Service
MLS Number: 31116092
Disclaimer: Certain information contained herein is derived from information provided by parties other than Homes.com. All information provided is deemed reliable, but is not guaranteed to be accurate and should be independently verified.
Source MLS: MiRealSource
Provided through IDX via MiRealSource. Courtesy of MiRealSource Shareholder. Copyright MiRealSource.
The information published and disseminated by MiRealSource is communicated verbatim, without change by MiRealSource, as filed with MiRealSource by its members. The accuracy of all information, regardless of source, is not guaranteed or warranted. All information should be independently verified.
Copyright 2026 MiRealSource. All rights reserved. The information provided hereby constitutes proprietary information of MiRealSource, Inc. and its shareholders, affiliates and licensees and may not be reproduced or transmitted in any form or by any means, electronic or mechanical, including photocopy, recording, scanning or any information storage and retrieval system, without written permission from MiRealSource, Inc.
Ask me questions while you tour the home.