
Landlord's Agent in 2017
Wil Tolbert
Coldwell Banker (NRT-Southeast-MidAtlantic)
(443) 838-2901
65 Total Sales
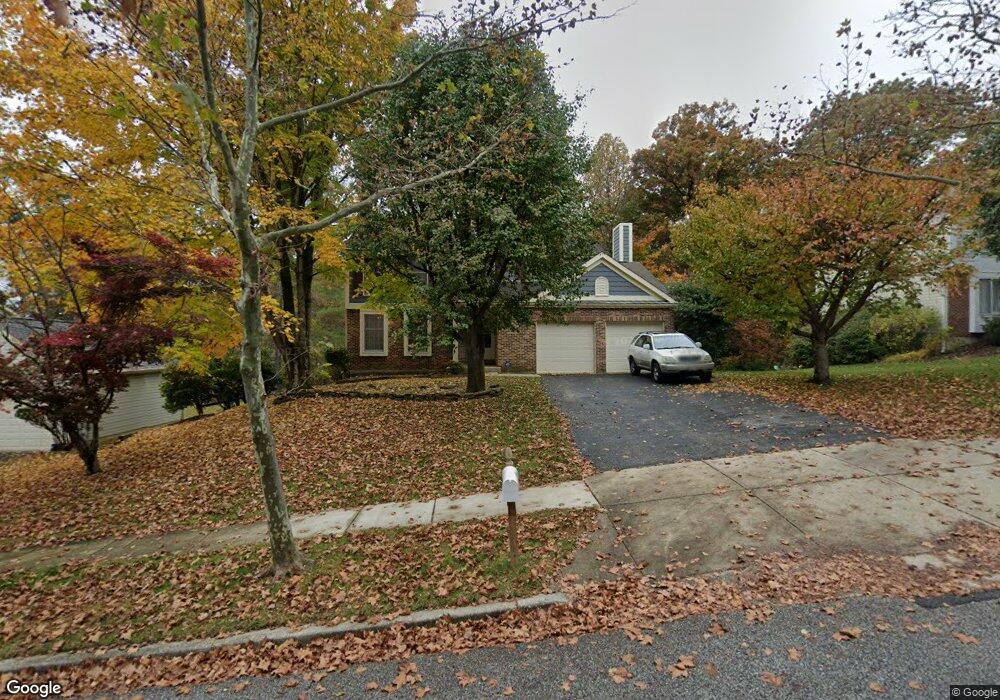

Estimated Value: $519,673 - $599,000
Owners are in process of accepting a tenant. No more showings Great Colonial centrally located between DC and Baltimore. 4 bedrooms and 3 full baths plus an attached 2 car garage. Easy access to shopping both Old Town and Bowie Town Centre. Some repairs in progress
Last Agent to Rent the Property
(410) 740-7100 kenny.fulton@cbrealty.com Coldwell Banker Realty License #307408 Listed on: 06/17/2017
Last Renter's Agent
(410) 729-7700 deskinsdreamhomes@gmail.com Keller Williams Flagship License #0225260705
We collect this data history from publicly available records. To have your information removed, we recommend requesting removal directly through your county’s website.
We collect this data history from publicly available records. To have your information removed, we recommend requesting removal directly through your county’s website.
| Date | Buyer | Sale Price | Title Company |
|---|---|---|---|
| $4,100 | None Available | ||
| Ogunsanya Kolawole | $170,000 | -- |
We collect this data history from publicly available records. To have your information removed, we recommend requesting removal directly through your county’s website.
| Date | Status | Borrower | Loan Amount |
|---|---|---|---|
| Open | $100,000 | ||
| Closed | Sanders Robert | $332,571 | |
| Previous Owner | Sanders Robert A | $60,000 | |
| Previous Owner | Sanders Robert | $358,967 |
We collect this data history from publicly available records. To have your information removed, we recommend requesting removal directly through your county’s website.
| Date | Event | Price | List to Sale | Price per Sq Ft |
|---|---|---|---|---|
| 08/01/2017 08/01/17 | Rented | $2,200 | 0.0% | -- |
| 08/01/2017 08/01/17 | Under Contract | -- | -- | -- |
| 06/17/2017 06/17/17 | For Rent | $2,200 | +4.8% | -- |
| 11/19/2015 11/19/15 | Rented | $2,100 | -16.0% | -- |
| 11/19/2015 11/19/15 | Under Contract | -- | -- | -- |
| 08/15/2015 08/15/15 | For Rent | $2,500 | 0.0% | -- |
| 06/03/2014 06/03/14 | Rented | $2,500 | -3.8% | -- |
| 06/03/2014 06/03/14 | Under Contract | -- | -- | -- |
| 02/20/2014 02/20/14 | For Rent | $2,600 | +0.6% | -- |
| 12/18/2012 12/18/12 | Rented | $2,584 | -4.3% | -- |
| 11/18/2012 11/18/12 | Under Contract | -- | -- | -- |
| 06/02/2012 06/02/12 | For Rent | $2,700 | -- | -- |
We collect this data history from publicly available records. To have your information removed, we recommend requesting removal directly through your county’s website.
| Year | Tax Paid | Tax Assessment Tax Assessment Total Assessment is a certain percentage of the fair market value that is determined by local assessors to be the total taxable value of land and additions on the property. | Land | Improvement |
|---|---|---|---|---|
| 2025 | $7,734 | $478,000 | $126,200 | $351,800 |
| 2024 | $7,734 | $452,300 | ||
| 2023 | $7,270 | $426,600 | $0 | $0 |
| 2022 | $6,794 | $400,900 | $101,200 | $299,700 |
| 2021 | $6,437 | $378,233 | $0 | $0 |
| 2020 | $6,042 | $355,567 | $0 | $0 |
| 2019 | $5,687 | $332,900 | $100,600 | $232,300 |
| 2018 | $5,521 | $322,233 | $0 | $0 |
| 2017 | $5,354 | $311,567 | $0 | $0 |
| 2016 | -- | $300,900 | $0 | $0 |
| 2015 | $4,076 | $288,400 | $0 | $0 |
| 2014 | $4,076 | $275,900 | $0 | $0 |
Landlord's Agent in 2017
Wil Tolbert
Coldwell Banker (NRT-Southeast-MidAtlantic)
(443) 838-2901
65 Total Sales
TR
Landlord's Co-Listing Agent in 2017
Tye Rider
Coldwell Banker (NRT-Southeast-MidAtlantic)
Tenant's Agent in 2017
Simeon Deskins
Keller Williams Flagship
(301) 452-7881
39 Total Sales
LP
Seller's Agent in 2015
Lore Peterson
Coldwell Banker (NRT-Southeast-MidAtlantic)
Buyer's Agent in 2015
Debra Greenwald
BHHS PenFed (actual)
(410) 353-6984
21 Total Sales
AH
Seller's Agent in 2014
Annie Haskins
Coldwell Banker (NRT-Southeast-MidAtlantic)
Source: Bright MLS
MLS Number: 1001100583
APN: 14-1647866
Disclaimer: Certain information contained herein is derived from information provided by parties other than Homes.com. All information provided is deemed reliable, but is not guaranteed to be accurate and should be independently verified.
The data relating to real estate for sale on this website appears in part through the BRIGHT Internet Data Exchange program, a voluntary cooperative exchange of property listing data between licensed real estate brokerage firms, and is provided by BRIGHT through a licensing agreement.
Listing information is from various brokers who participate in the Bright MLS IDX program and not all listings may be visible on the site.
The property information being provided on or through the website is for the personal, non-commercial use of consumers and such information may not be used for any purpose other than to identify prospective properties consumers may be interested in purchasing.
Some properties which appear for sale on the website may no longer be available because they are for instance, under contract, sold or are no longer being offered for sale.
Property information displayed is deemed reliable but is not guaranteed.
Copyright 2026 Bright MLS, Inc.
Ask me questions while you tour the home.