
Paul Sherman
Town One Realty
(234) 414-6570
229 Total Sales
1 in Mentor
$375,000 Price


Estimated Value: $246,560 - $267,000
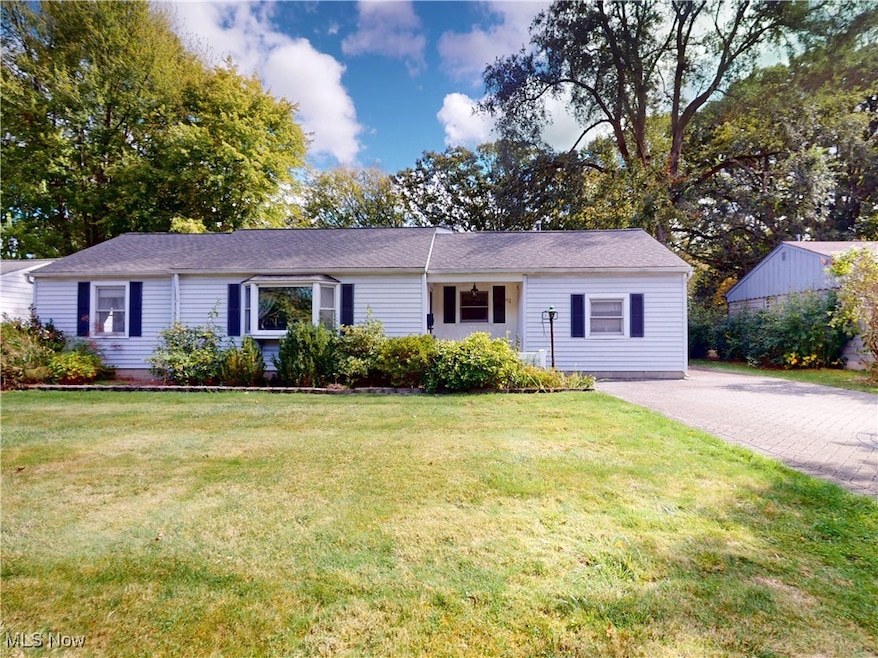
Looking for a great location, a spacious four-bedroom, two-full-bath sprawling ranch, and a beautiful yard - look no further!
As you step inside this wonderful home, you're welcomed by a large living room featuring a charming bay window that fills the space with natural light. The adjoining dining area flows seamlessly into the kitchen, which offers generous counter space, abundant cabinetry, and all appliances included. A huge den with another bay window and French doors that lead out to your private backyard is perfect for relaxing or entertaining. Off this side of the home, you'll also find a large bedroom, a full bath and huge storage closet. There is also an exterior door, ideal for an owner's suite or a possible in-law setup. On the opposite side, the home offers three additional large bedrooms and another full bath. The spacious laundry area doubles as a convenient mudroom for all your seasonal needs. It offers exterior access which is perfect for entry from the drive. Additional highlights include zone heating, excellent storage, a decorative brick driveway that extends up the side of the home and a fantastic floor plan designed for comfort and functionality. What a gem!
Last Agent to Sell the Property
McDowell Homes Real Estate Services Brokerage Email: DeniseQuiggle@MCDhomes.com, 440-251-9985 License #428259 Listed on: 10/10/2025
We collect this data history from publicly available records. To have your information removed, we recommend requesting removal directly through your county’s website.
Paul Sherman
Town One Realty
(234) 414-6570
229 Total Sales
1 in Mentor
$375,000 Price
Amy McDougald - Eckard
Keller Williams Chervenic Rlty
(234) 405-4910
186 Total Sales
1 in Mentor
$455,000 Price
Vincent Yurak
YUR Better Homes LLC
(216) 999-4495
46 Total Sales
1 in Mentor
$355,000 Price
Mike Vara
Platinum Real Estate
(440) 530-9822
110 Total Sales
15 in Mentor
$171K - $415K Price Range
Kemi Alege
Coldwell Banker Schmidt Realty
(234) 231-0988
137 Total Sales
1 in Mentor
$350,000 Price
Kathryn Fawcett
Engel & Völkers Distinct
(216) 259-8813
136 Total Sales
11 in Mentor
$143K - $395K Price Range
We collect this data history from publicly available records. To have your information removed, we recommend requesting removal directly through your county’s website.
| Date | Buyer | Sale Price | Title Company |
|---|---|---|---|
| $246,000 | First Source Title | ||
| Jonke Denis C | -- | None Available | |
| Jonke Denis C | -- | -- |
We collect this data history from publicly available records. To have your information removed, we recommend requesting removal directly through your county’s website.
| Date | Status | Borrower | Loan Amount |
|---|---|---|---|
| Open | $240,425 | ||
| Previous Owner | Jonke Denis C | $100,000 |
We collect this data history from publicly available records. To have your information removed, we recommend requesting removal directly through your county’s website.
| Date | Event | Price | List to Sale | Price per Sq Ft |
|---|---|---|---|---|
| 12/04/2025 12/04/25 | Sold | $246,000 | +2.5% | $123 / Sq Ft |
| 10/10/2025 10/10/25 | For Sale | $239,900 | -- | $120 / Sq Ft |
We collect this data history from publicly available records. To have your information removed, we recommend requesting removal directly through your county’s website.
| Year | Tax Paid | Tax Assessment Tax Assessment Total Assessment is a certain percentage of the fair market value that is determined by local assessors to be the total taxable value of land and additions on the property. | Land | Improvement |
|---|---|---|---|---|
| 2025 | -- | $74,070 | $16,500 | $57,570 |
| 2024 | -- | $74,070 | $16,500 | $57,570 |
| 2023 | $5,911 | $56,890 | $13,880 | $43,010 |
| 2022 | $2,285 | $56,890 | $13,880 | $43,010 |
| 2021 | $2,280 | $56,890 | $13,880 | $43,010 |
| 2020 | $2,159 | $47,410 | $11,570 | $35,840 |
| 2019 | $2,162 | $47,410 | $11,570 | $35,840 |
| 2018 | $1,957 | $39,850 | $18,120 | $21,730 |
| 2017 | $1,768 | $39,850 | $18,120 | $21,730 |
| 2016 | $1,756 | $39,850 | $18,120 | $21,730 |
| 2015 | $1,558 | $39,850 | $18,120 | $21,730 |
| 2014 | $1,528 | $38,810 | $18,120 | $20,690 |
| 2013 | $1,530 | $38,810 | $18,120 | $20,690 |
Seller's Agent in 2025
Denise Quiggle
McDowell Homes Real Estate Services
(440) 251-9985
408 Total Sales
Buyer's Agent in 2025
Jessica Jalowiec
RE/MAX
(440) 590-0735
121 Total Sales
Source: MLS Now
MLS Number: 5163537
APN: 16-A-001-G-00-035-0
Disclaimer: Certain information contained herein is derived from information provided by parties other than Homes.com. All information provided is deemed reliable, but is not guaranteed to be accurate and should be independently verified.
IDX information is provided exclusively for personal, non-commercial use, and may not be used for any purpose other than to identify prospective properties consumers may be interested in purchasing. Information is deemed reliable but not guaranteed.
Ask me questions while you tour the home.