NOT LISTED FOR SALE

8225 118th Ave Unit 6 Largo, FL 33773

Pinellas Park Area

Estimated Value: $397,563

2 Beds
2.5 Baths
1,822 Sq Ft
$218/Sq Ft Est. Value

Sale Details

Date Sold: February 27, 2017

Last sale price $209,000 $115 Per Sq Ft

Est. 90% increase in value since last sale

Current estimated payment $2,832 / mo

16 Days on Market

Highlights

  • 25 Feet of Lake Waterfront
  • Open Floorplan
  • Cathedral Ceiling
  • In Ground Pool
  • Deck
  • Great Room

About This Home

As of February 2017

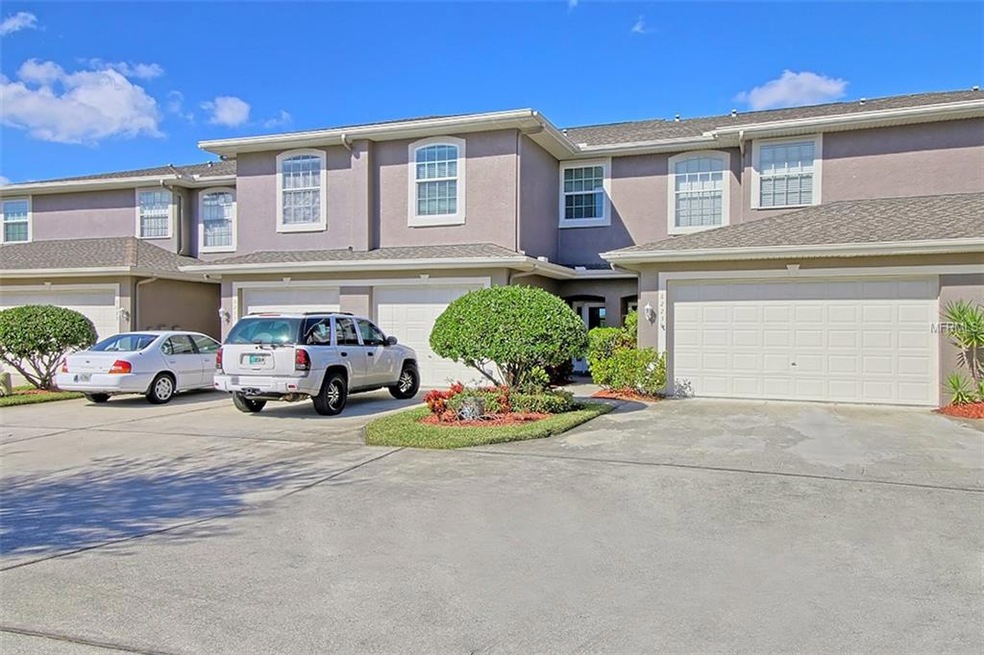
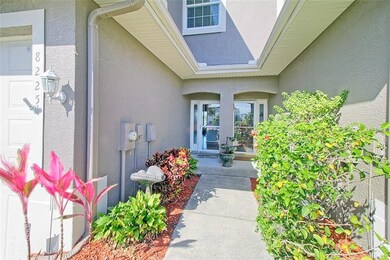
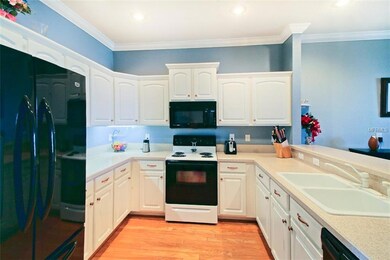
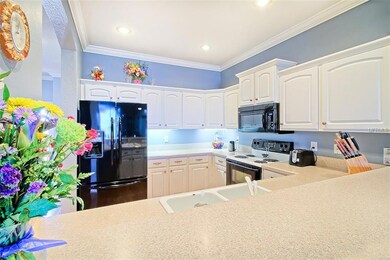
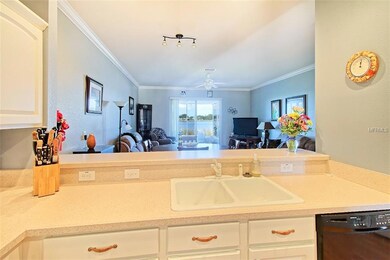
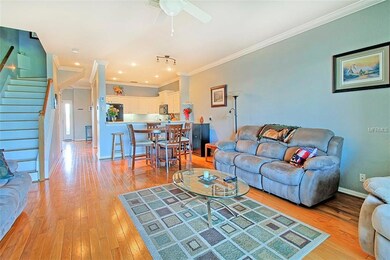
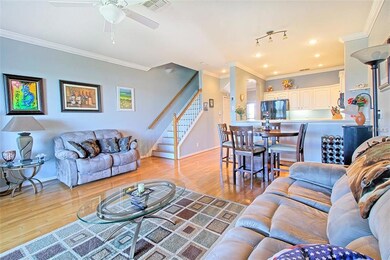
Welcome to Somerset Lakes, a secluded townhouse community nestled in the heart of Pinellas County. The moment you step inside this tastefully decorated townhouse, you'll know you're home. The 9ft ceilings introduce the calm natural lighting that brightens up each room. Having nearly 1,900 sq ft, it features 2 large bedrooms with 2 1/2 bathrooms plus a bonus room that can be used as an office, a nursery or a third bedroom (w/o a closet); Hardwood/Laminate flooring throughout with tile in each bathroom; the Kitchen offers white solid cabinets with plenty of space for storage; Updates include: newer refrigerator, microwave & dishwasher in 2010; new front storm glass door in 2012; new exterior paint (by HOA) in 2014; new air conditioning system in 2014; fresh interior paint in 2015; new windows and sliding glass doors in 2015; renovated master bathroom shower in 2016; new lanai tile in 2016; The master bedroom balcony offers an outstanding view of Lake Allen. Come take a peek; The first floor screened in patio offers a great view as well; If you enjoy kayaking or canoeing you'll have every opportunity to make it a great day on the lake; A short walk away is the well maintained community pool.; Close to shopping, entertaining, restaurants and more. Schedule your private showing today. You'll be glad you did.

Last Agent to Sell the Property

Garrett Grimes

KELLER WILLIAMS REALTY PORTFOLIO COLLECTION License #3054276 Listed on: 01/13/2017

KELLER WILLIAMS REALTY PORTFOLIO COLLECTION

Last Buyer's Agent

Anna Duncan

ILLUSTRATED PROPERTIES LLC (CO License #3278354

ILLUSTRATED PROPERTIES LLC (CO

Townhouse Details

Home Type

  • Townhome

Est. Annual Taxes

  • $1,957

Year Built

  • Built in 2004

Lot Details

  • 3,607 Sq Ft Lot
  • 25 Feet of Lake Waterfront
  • Lake Front
  • South Facing Home
  • Mature Landscaping
  • Zero Lot Line

HOA Fees

  • $130 Monthly HOA Fees

Parking

  • 1 Car Attached Garage
  • Garage Door Opener
  • Guest Parking

Home Design

  • Bi-Level Home
  • Slab Foundation
  • Wood Frame Construction
  • Shingle Roof
  • Block Exterior

Interior Spaces

  • 1,822 Sq Ft Home
  • Open Floorplan
  • Cathedral Ceiling
  • Ceiling Fan
  • Blinds
  • Great Room
  • Den
  • Inside Utility
  • Lake Views
  • Security System Owned

Kitchen

  • Range
  • Microwave
  • Dishwasher
  • Solid Surface Countertops
  • Solid Wood Cabinet
  • Disposal

Flooring

  • Laminate
  • Tile

Bedrooms and Bathrooms

  • 2 Bedrooms
  • Split Bedroom Floorplan
  • Walk-In Closet

Eco-Friendly Details

  • Reclaimed Water Irrigation System

Pool

  • In Ground Pool
  • Gunite Pool

Outdoor Features

  • Access To Lake
  • Deck
  • Covered Patio or Porch
  • Rain Gutters

Utilities

  • Central Heating and Cooling System
  • Electric Water Heater
  • High Speed Internet
  • Cable TV Available

Listing and Financial Details

Community Details

Overview

  • Association fees include pool, escrow reserves fund, maintenance structure, ground maintenance
  • Somerset Lakes Subdivision
  • The community has rules related to deed restrictions

Recreation

  • Community Pool

Pet Policy

  • 2 Pets Allowed
  • Medium pets allowed

Security

  • Fire and Smoke Detector

Townhouse Details

Home Type

Townhome

Est. Annual Taxes

$1,957

Year Built

Built in 2004

Lot Details

3,607 Sq Ft Lot

HOA Fees

$130 per month

Parking

1

Listing Details

  • HOA Fee Includes: Pool, Escrow Reserves Fund, Maintenance Structure, Maintenance Grounds
  • Property Type: Residential
  • Property Sub Type: Townhouse
  • Construction Materials: Block, Wood Frame
  • Fireplace: No
  • Living Area: 1822
  • Lot Size Acres: 0.08
  • New Construction: No
  • Year Built: 2004
  • Building Area Total: 1822
  • Lot Size Sq Ft: 3607
  • Status: Sold
  • Ownership: Fee Simple
  • ResoBuildingAreaSource: PublicRecords
  • Minimum Lease: 7 Months
  • Number Of Pets: 2
  • RATIO Current Price By Calculate: 114.71
  • Total Acreage: Up to 10,889 Sq. Ft.
  • Water Access YN: 1
  • Planned Unit Development Yn: 1
  • Tax Year: 2016
  • Special Features: VirtualTour

Interior Features

  • Living Area Units: Square Feet
  • Flooring: Laminate, Tile
  • Full Bathrooms: 2
  • Half Bathrooms: 1
  • Interior Amenities: Cathedral Ceiling(s), Ceiling Fans(s), High Ceilings, Open Floorplan, Solid Surface Counters, Solid Wood Cabinets, Split Bedroom, Vaulted Ceiling(s), Walk-In Closet(s)
  • Appliances Included: Dishwasher, Disposal, Electric Water Heater, Microwave, Range, Refrigerator
  • Foundation Details: Slab
  • Total Bedrooms: 2
  • Levels: Two
  • Window Features: Blinds
  • ResoLivingAreaSource: PublicRecords
  • Additional Rooms: Den/Library/Office,Great Room,Inside Utility

Exterior Features

  • Direction Faces: South
  • Pool Features: Gunite, In Ground
  • Exterior Features: Rain Gutters
  • Roof: Shingle
  • Home Warranty: No
  • Pool Private: No
  • View: Water
  • Water Body Name: LAKE ALLEN
  • Waterfront: Yes
  • Patio and Porch Features: Covered, Deck, Patio, Porch
  • Disclosures: HOA/PUD/Condo Disclosure, Seller Property Disclosure
  • Water Access: Lake
  • Water View: Lake
  • Water View YN: 1
  • Waterfront Feet Total: 25
  • Flood Zone Panel: 12103C0119G
  • Water Frontage Feet Lake: 25

Garage/Parking

  • Attached Garage: Yes
  • Garage Spaces: 1
  • Garage Yn: Yes
  • Parking Features: Garage Door Opener, Guest

Utilities

  • Utilities: BB/HS Internet Available, Cable Connected, Electricity Connected, Sprinkler Recycled
  • Cooling: Central Air
  • Heating: Central, Electric
  • Sewer: Public Sewer
  • Water Source: Canal/Lake For Irrigation, Public

Condo/Co-op/Association

  • Community Features: Deed Restrictions, Pool
  • Association Fee: 130
  • Association Fee Frequency: Monthly
  • Association: Yes
  • Security: Security System Owned, Smoke Detector(s)
  • Senior Community: No
  • Association Approval Required YN: 1
  • Pet Restrictions: 2 pet limit
  • Association Fee Requirement: Required
  • Pet Size: Medium (36-60 Lbs.)

Fee Information

  • Monthly HOA Amount: 130.00

Lot Info

  • Zoning: R-3
  • Parcel Number: 12-30-15-83923-000-0090
  • Additional Parcels: No
  • Lot Features: In County, Zero Lot Line
  • Flood Zone Code: X

Rental Info

  • Furnished: Unfurnished
  • Pets Allowed: Yes
  • Lease Restrictions YN: 1
  • Additional Lease Restrictions: Interview

Tax Info

  • Tax Annual Amount: 1957
  • Tax Block: 83923
  • Tax Book Number: 125-89
  • Tax Lot: 9

Multi Family

  • Waterfront Features: Lake
  • Approval Process: Interview

Ownership History

We collect this data history from publicly available records. To have your information removed, we recommend requesting removal directly through your county’s website.

Date Name Owned For Owner Type

Purchase Details

Listed on
Jan 13, 2017
Closed on
Feb 27, 2017
Sold by
Bought by
Seller's Agent
Garrett Grimes
KELLER WILLIAMS REALTY PORTFOLIO COLLECTION
Buyer's Agent
Anna Duncan
ILLUSTRATED PROPERTIES LLC (CO
List Price
$220,000
Sold Price
$209,000
Premium/Discount to List
-$11,000
-5%
Current Estimated Value
$397,563

Home Financials for this Owner

Home Financials are based on the most recent Mortgage that was taken out on this home.
Estimated Appreciation
$188,563
Avg. Annual Appreciation
7.07%
Original Mortgage
$205,214
Interest Rate
0.0425%
Mortgage Type
FHA

Purchase Details

Closed on
Apr 19, 2010
Sold by
Bought by

Home Financials for this Owner

Home Financials are based on the most recent Mortgage that was taken out on this home.
Original Mortgage
$128,000
Interest Rate
0.0494%
Mortgage Type
New Conventional
Source: Public Records
Create a Home Valuation Report for This Property
The Home Valuation Report is an in-depth analysis detailing your home's value as well as a comparison with similar homes in the area

Home Values in the Area

Source: Public Records

Average Home Value in this Area


Source: Public Records

Purchase History

We collect this data history from publicly available records. To have your information removed, we recommend requesting removal directly through your county’s website.

Date Buyer Sale Price Title Company
$209,000 Star Title Partners Of Palm
$160,000 American Home Title Of Land
Source: Public Records

Mortgage History

We collect this data history from publicly available records. To have your information removed, we recommend requesting removal directly through your county’s website.

Date Status Borrower Loan Amount
Open $186,850
Closed $186,200
Closed $205,214
Previous Owner $109,000
Previous Owner $128,000
Previous Owner $204,000
Source: Public Records

Property History

We collect this data history from publicly available records. To have your information removed, we recommend requesting removal directly through your county’s website.

Date Event Price List to Sale Price per Sq Ft
08/17/2018 08/17/18 Off Market $209,000 -- --
02/27/2017 02/27/17 Sold $209,000 -5.0% $115 / Sq Ft
01/30/2017 01/30/17 Pending -- -- --
01/13/2017 01/13/17 For Sale $220,000 -- $121 / Sq Ft
Source: Stellar MLS

Tax History

We collect this data history from publicly available records. To have your information removed, we recommend requesting removal directly through your county’s website.

Year Tax Paid Tax Assessment Tax Assessment Total Assessment is a certain percentage of the fair market value that is determined by local assessors to be the total taxable value of land and additions on the property. Land Improvement
2025 $6,433 $322,635 $322,635
2024 $5,957 $340,574 $340,574
2023 $5,957 $309,701 $0 $309,701
2022 $3,330 $212,908 $0 $0
2021 $3,315 $206,707 $0 $0
2020 $3,256 $203,853 $0 $0
2019 $3,194 $199,270 $0 $0
2018 $3,145 $195,554 $0 $0
2017 $1,945 $135,277 $0 $0
2016 $1,920 $132,495 $0 $0
2015 $1,957 $131,574 $0 $0
2014 $1,943 $130,530 $0 $0
Source: Public Records

Agents Affiliated with this Home

  • Section Image
  • Section Image
See All Agents

Map

Source: Stellar MLS

MLS Number: U7804068

Stellar MLS

APN: 12-30-15-83923-000-0090

Your Personal Tour Guide

Ask me questions while you tour the home.