NOT LISTED FOR SALE

8226 E Vista Canyon Cir Mesa, AZ 85207

Las Sendas Neighborhood

Estimated Value: $1,697,000 - $2,154,000

4 Beds
4 Baths
4,420 Sq Ft
$427/Sq Ft Est. Value

Sale Details

Date Sold: October 30, 2015

Last sale price $1,075,000 $243 Per Sq Ft

Est. 76% increase in value since last sale

Current estimated payment $10,833 / mo

Highlights

  • Golf Course Community
  • Private Pool
  • City Lights View
  • Franklin at Brimhall Elementary School Rated A
  • Gated Community
  • 0.75 Acre Lot

About This Home

As of March 2016

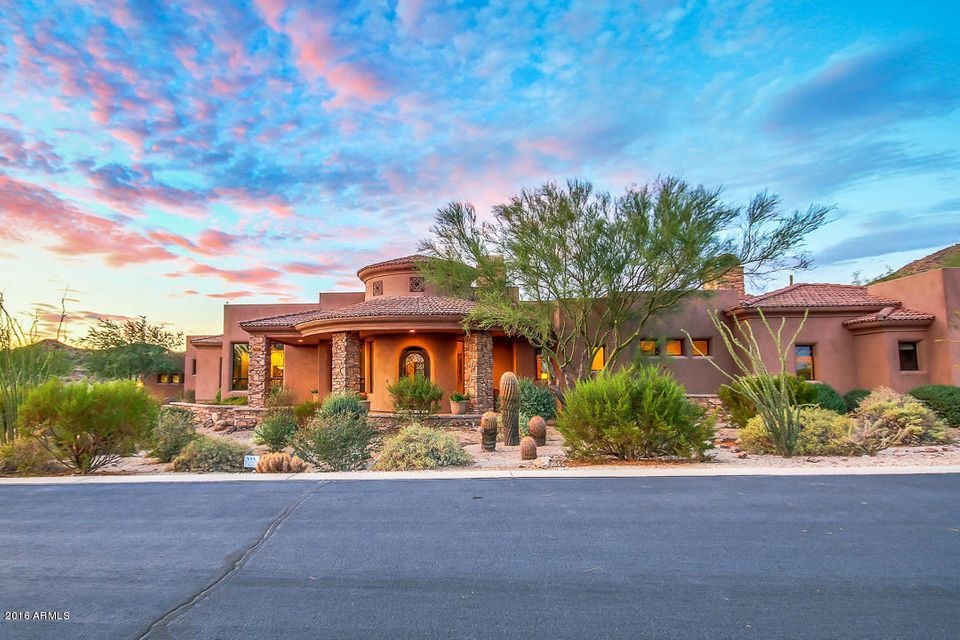
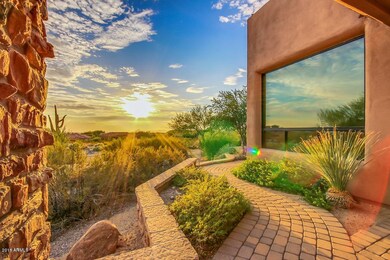
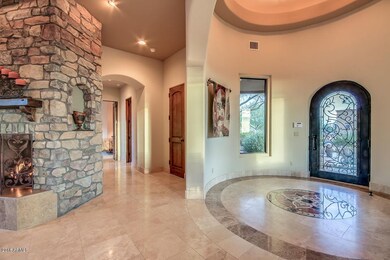
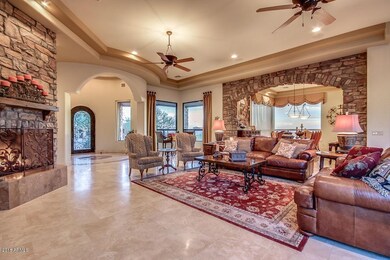
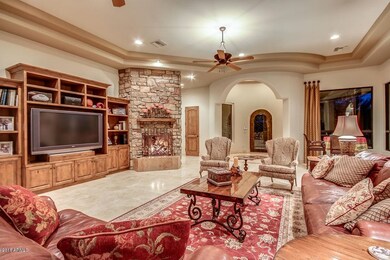
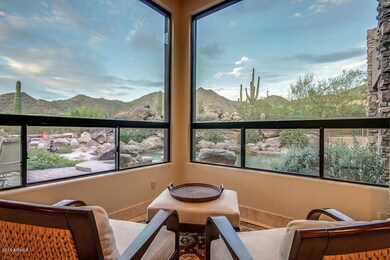
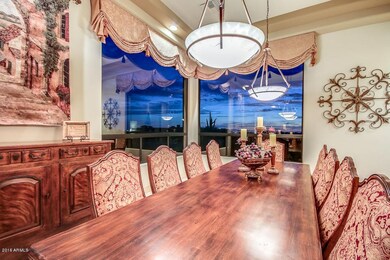
Magnificent custom home within the award winning gated community of Las Sendas.Camelback Mountain,City light & Tonto National Forest views. Private 3/4 acre cul de sac lot.Single level 4 bedroom 4 bath home with exquisite furnishings through out the home.Foyer w/ iron & glass door, marble medallion.Great room has multiple sitting areas for picturesque views from every window, Stone gas fireplace & built in entertainment center.Formal dining room with city views & power shades, wet bar w/ sub zero fridge & butlers pantry.Dream kitchen w/ views, Wolf appliance, solid granite, 2 dishwashers & informal dining area. All custom knotty alder cabinets & doors, flooring travertine & marble.Master suite retreat, exercise room,2 way gas FP & huge walk in closet with built in's.Elegant office / BR.

Last Agent to Rent the Property

Thomas Brown

TCB Realty License #SA650149000 Listed on: 02/27/2016

Last Renter's Agent

Brad Reed

Delex Realty License #SA018142000

Delex Realty

Home Details

Home Type

  • Single Family

Year Built

  • Built in 2005

Lot Details

  • 32,850 Sq Ft Lot
  • Cul-De-Sac
  • Desert faces the front and back of the property
  • Wrought Iron Fence

Parking

  • 3 Car Garage

Property Views

  • City Lights
  • Mountain

Home Design

  • Wood Frame Construction
  • Reflective Roof
  • Foam Roof
  • Stucco

Interior Spaces

  • 4,420 Sq Ft Home
  • 1-Story Property
  • Ceiling Fan
  • 2 Fireplaces
  • Solar Screens

Kitchen

  • Eat-In Kitchen
  • Gas Cooktop
  • Built-In Microwave
  • Kitchen Island
  • Granite Countertops

Flooring

  • Carpet
  • Stone
  • Tile

Bedrooms and Bathrooms

  • 4 Bedrooms
  • Primary Bathroom is a Full Bathroom
  • 4 Bathrooms
  • Double Vanity
  • Bathtub With Separate Shower Stall

Laundry

  • Dryer
  • Washer

Pool

  • Private Pool
  • Spa

Outdoor Features

  • Patio
  • Fire Pit
  • Built-In Barbecue

Schools

  • Las Sendas Elementary School
  • Fremont Junior High School
  • Red Mountain High School

Utilities

  • Central Air
  • Heating Available
  • Water Softener

Listing and Financial Details

  • Property Available on 3/1/16
  • Rent includes pool service - full, pest control svc
  • 12-Month Minimum Lease Term
  • Tax Lot 38
  • Assessor Parcel Number 219-18-499

Community Details

Overview

  • Property has a Home Owners Association
  • Las Sendas Association, Phone Number (480) 375-8780
  • Pinnacle Ridge At Las Sendas Mountain Subdivision

Amenities

  • Clubhouse
  • Recreation Room
  • Community Media Room

Recreation

  • Golf Course Community
  • Tennis Courts
  • Heated Community Pool
  • Community Spa
  • Bike Trail

Security

  • Gated Community

Home Details

Home Type

Single Family

Year Built

Built in 2005

Lot Details

0.75 Acres

Parking

3

Rental Info

  • HOA Paid By: Landlord
  • Rent Includes: Pool Service - Full, Pest Control Svc
  • Available Date: 2016-03-01

Listing Details

  • Legal Info Range: 7E
  • Property Type: Residential Lease
  • Basement: N
  • Parking Spaces Slab Parking Spaces: 3.0
  • Parking Spaces Total Covered Spaces: 3.0
  • Separate Den Office Sep Den Office: Y
  • Year Built: 2005
  • Rental Info H O A Name: Las sendas
  • Non Assistive Animals: No
  • Lease Term Minimum Lease Term Months: 12
  • Property Sub Type: Single Family Residence
  • Horses: No
  • Lot Size Acres: 0.75
  • Subdivision Name: PINNACLE RIDGE AT LAS SENDAS MOUNTAIN
  • Property Attached Yn: No
  • Structure Type: Clustered
  • Cooling:Ceiling Fan(s): Yes
  • Construction:Wood Frame: Yes
  • Water Source City Water2: Yes
  • Special Features: None

Interior Features

  • Flooring: Carpet, Stone, Tile
  • Basement YN: No
  • Furnished: Unfurnished
  • Spa Features: Private
  • Appliances: Gas Cooktop
  • Total Bedrooms: 4
  • Fireplace Features: Fire Pit
  • Fireplaces: 2
  • Fireplace: Yes
  • Interior Amenities: Granite Counters, Double Vanity, Eat-in Kitchen, Soft Water Loop, Kitchen Island, Full Bth Master Bdrm, Separate Shwr & Tub
  • Living Area: 4420.0
  • Stories: 1
  • Window Features: Solar Screens
  • Community Features:ClubhouseRec Room: Yes
  • Kitchen Features:Built-in Microwave: Yes
  • Kitchen Features:Granite Countertops: Yes
  • Kitchen Features:Kitchen Island: Yes
  • Community Features:BikingWalking Path: Yes
  • Community Features:Comm Tennis Court(s): Yes
  • Community Features:Community Spa Htd: Yes
  • Community Features:Community Media Room: Yes
  • Community Features:Children_squote_s Playgrnd: Yes
  • Kitchen Features:Walk-in Pantry: Yes
  • Kitchen Features:Cook Top Gas: Yes
  • KitchenFeatures:Refrigerator: Yes
  • Community Features:Gated: Yes
  • Fireplace Features:Fire Pit2: Yes
  • Community Features:Golf: Yes
  • Master Bathroom:Double Vanity: Yes

Exterior Features

  • Fencing: Wrought Iron
  • Exterior Features: Built-in BBQ
  • Lot Features: Desert Back, Desert Front, Cul-De-Sac
  • Pool Private: Yes
  • View: City Lights, Mountain(s)
  • Disclosures: Agency Discl Req
  • Construction Type: Stucco, Wood Frame, Painted
  • Patio And Porch Features: Patio
  • Roof: Reflective Coating, Foam, Rolled/Hot Mop
  • Exterior Features:Patio: Yes
  • Exterior Features:Built-in BBQ2: Yes
  • General Property Description:Community Pool YN2: Yes
  • General Property Description:Private Pool YN2: Yes

Garage/Parking

  • Total Covered Spaces: 3.0
  • Parking Features: Garage Door Opener, Attch'd Gar Cabinets
  • Attached Garage: No
  • Garage Spaces: 3.0
  • Open Parking Spaces: 3.0
  • Parking Features:Electric Door Opener: Yes
  • Parking Features:Attch_squote_d Gar Cabinets: Yes

Utilities

  • Cooling: Central Air, Ceiling Fan(s)
  • Heating: Electric
  • Laundry Features: Dryer Included, Washer Included
  • Cooling Y N: Yes
  • Heating Yn: Yes
  • Water Source: City Water
  • Heating:Electric: Yes

Condo/Co-op/Association

  • Community Features: Pool, Golf, Gated, Community Spa Htd, Community Media Room, Tennis Court(s), Biking/Walking Path, Clubhouse
  • Association Name: Las sendas
  • Phone: 480-375-8780
  • Association: Yes
  • Pets Allowed: No

Schools

  • Elementary School: Las Sendas Elementary School
  • High School: Red Mountain High School
  • Junior High Dist: Mesa Unified District
  • Middle Or Junior School: Fremont Junior High School

Lot Info

  • Lot Size Sq Ft: 32850.0
  • Parcel #: 219-18-499

Building Info

  • Builder Name: unknown

Tax Info

  • Tax Book Number: 219.00
  • Tax Lot: 38
  • Tax Map Number: 18.00

Ownership History

We collect this data history from publicly available records. To have your information removed, we recommend requesting removal directly through your county’s website.

Date Name Owned For Owner Type

Purchase Details

Listed on
Aug 30, 2015
Closed on
Oct 22, 2015
Sold by
Bought by
Seller's Agent
Diane Bearse
Fathom Realty Elite
Buyer's Agent
Thomas Brown
TCB Realty
List Price
$1,138,000
Sold Price
$1,075,000
Premium/Discount to List
-$63,000
-5.54%
Current Estimated Value
$1,887,736

Home Financials for this Owner

Home Financials are based on the most recent Mortgage that was taken out on this home.
Estimated Appreciation
$812,736
Avg. Annual Appreciation
5.37%

Purchase Details

Closed on
Sep 16, 2008
Sold by
Bought by

Purchase Details

Closed on
Feb 21, 2003
Sold by
Bought by

Home Financials for this Owner

Home Financials are based on the most recent Mortgage that was taken out on this home.
Original Mortgage
$233,100
Interest Rate
0.0593%
Mortgage Type
New Conventional

Purchase Details

Closed on
May 10, 2002
Sold by
Bought by

Home Financials for this Owner

Home Financials are based on the most recent Mortgage that was taken out on this home.
Original Mortgage
$213,700
Interest Rate
0.055%
Mortgage Type
New Conventional
Source: Public Records
Create a Home Valuation Report for This Property
The Home Valuation Report is an in-depth analysis detailing your home's value as well as a comparison with similar homes in the area

Home Values in the Area

Source: Public Records

Average Home Value in this Area


Source: Public Records

Purchase History

We collect this data history from publicly available records. To have your information removed, we recommend requesting removal directly through your county’s website.

Date Buyer Sale Price Title Company
$1,075,000 Empire West Title Agency
-- None Available
$259,000 Transnation Title Insurance
$244,000 Transnation Title Insurance
Source: Public Records

Mortgage History

We collect this data history from publicly available records. To have your information removed, we recommend requesting removal directly through your county’s website.

Date Status Borrower Loan Amount
Previous Owner $1,200,000
Previous Owner $930,000
Previous Owner $233,100
Previous Owner $213,700
Source: Public Records

Property History

We collect this data history from publicly available records. To have your information removed, we recommend requesting removal directly through your county’s website.

Date Event Price List to Sale Price per Sq Ft Prior Sale
03/31/2016 03/31/16 Rented $3,750 0.0% --
02/27/2016 02/27/16 For Rent $3,750 0.0% --
10/30/2015 10/30/15 Sold $1,075,000 -5.5% $243 / Sq Ft View Prior Sale
09/15/2015 09/15/15 Pending -- -- --
08/30/2015 08/30/15 For Sale $1,138,000 -- $257 / Sq Ft
Source: Arizona Regional Multiple Listing Service (ARMLS)

Tax History

We collect this data history from publicly available records. To have your information removed, we recommend requesting removal directly through your county’s website.

Year Tax Paid Tax Assessment Tax Assessment Total Assessment is a certain percentage of the fair market value that is determined by local assessors to be the total taxable value of land and additions on the property. Land Improvement
2025 $6,564 $105,391
2024 $10,430 $100,372
2023 $10,430 $129,100 $25,820 $103,280
2022 $10,214 $92,250 $18,450 $73,800
2021 $10,339 $91,910 $18,380 $73,530
2020 $10,204 $92,910 $18,580 $74,330
2019 $9,534 $89,720 $17,940 $71,780
2018 $9,150 $90,150 $18,030 $72,120
2017 $8,877 $88,160 $17,630 $70,530
2016 $8,712 $80,880 $16,170 $64,710
2015 $8,189 $76,000 $15,200 $60,800
Source: Public Records

Agents Affiliated with this Home

  • Section Image
  • Section Image
  • Section Image
See All Agents

Map

Source: Arizona Regional Multiple Listing Service (ARMLS)

MLS Number: 5405151

Arizona Regional Multiple Listing Service (ARMLS)

APN: 219-18-499

Your Personal Tour Guide

Ask me questions while you tour the home.