
Josie Perkins Ebert
SPIRE ONE Realty
(425) 588-0943
44 Total Sales
1 in Chase Lake
$374,000 Price
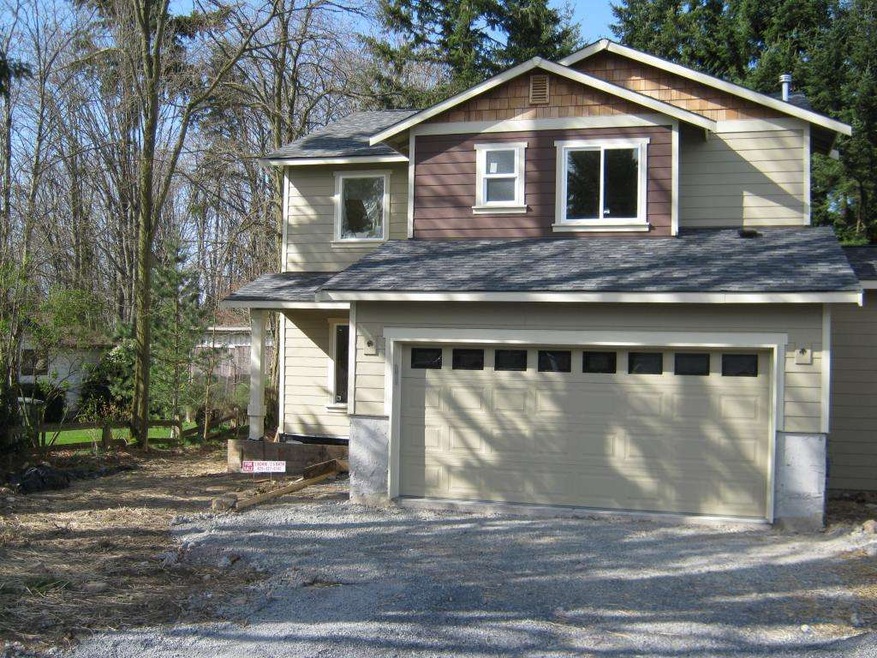

New Construction with gas heat, fireplace, hwt, range, painted millwork, all kitchen appliances, large level yard to be fenced and sod placed on the entire yard at completion. Separate driveway to be exposed aggregate concrete. Steel panel garage door with garage door opener.
Last Agent to Sell the Property
List4FlatFee.com, LLC License #13147 Listed on: 04/10/2012
Last Buyer's Agent
Non Member
Education Non-Member
Source: Northwest Multiple Listing Service (NWMLS)
MLS#: NWM341510
Josie Perkins Ebert
SPIRE ONE Realty
(425) 588-0943
44 Total Sales
1 in Chase Lake
$374,000 Price
Pete Keating
John L. Scott Snohomish
(360) 217-0949
172 Total Sales
1 in Chase Lake
$930,000 Price
Annabel Kuppens
KW Greater Seattle
(206) 202-6492
14 Total Sales
1 in Chase Lake
$1,305,000 Price
Lori Batiot
Windermere Northlake
(206) 565-1314
37 Total Sales
2 in Chase Lake
$850K - $1.1M Price Range
Aaron De Nunzio
Windermere Real Estate GH LLC
(425) 979-7404
194 Total Sales
3 in Chase Lake
$730K - $850K Price Range
Jessica Gustelius
Windermere Real Estate GH LLC
(206) 207-7269
50 Total Sales
1 in Chase Lake
$660,000 Price
Seller's Agent in 2012
Stacie Whitfield
List4FlatFee.com, LLC
(425) 344-6779
339 Total Sales
NM
Buyer's Agent in 2012
Non Member
Education Non-Member
Source: Northwest Multiple Listing Service (NWMLS)
MLS Number: NWM341510
APN: 00491400200405
Disclaimer: Certain information contained herein is derived from information provided by parties other than Homes.com. All information provided is deemed reliable, but is not guaranteed to be accurate and should be independently verified.
All data is obtained from various sources and may not have been verified by broker or MLS GRID. Supplied Open House Information is subject to change without notice. All information should be independently reviewed and verified for accuracy. Properties may or may not be listed by the office/agent presenting the information. Listing information is provided by the Northwest Multiple Listing Service (NWMLS). Property information is based on available data that may include MLS information, county records, and other sources. Listings marked with the 3 tree icon and provided by NWMLS. All properties are subject to prior sale or withdrawal. IDX information is provided exclusively for consumers’ personal noncommercial use, that it may not be used for any purpose other than to identify prospective properties consumers may be interested in purchasing, that the data is deemed reliable but is not guaranteed by MLS GRID. ©2026 NWMLS.
Based on information submitted to the MLS GRID
Listings courtesy of Northwest Multiple Listing Service (NWMLS) as distributed by MLS GRID
Ask me questions while you tour the home.