
Patricia Hermanowski-Tousant
Howard Hanna Real Estate
(315) 470-2168
59 Total Sales
2 in Clay
$150,000 Price Range

Estimated Value: $458,705
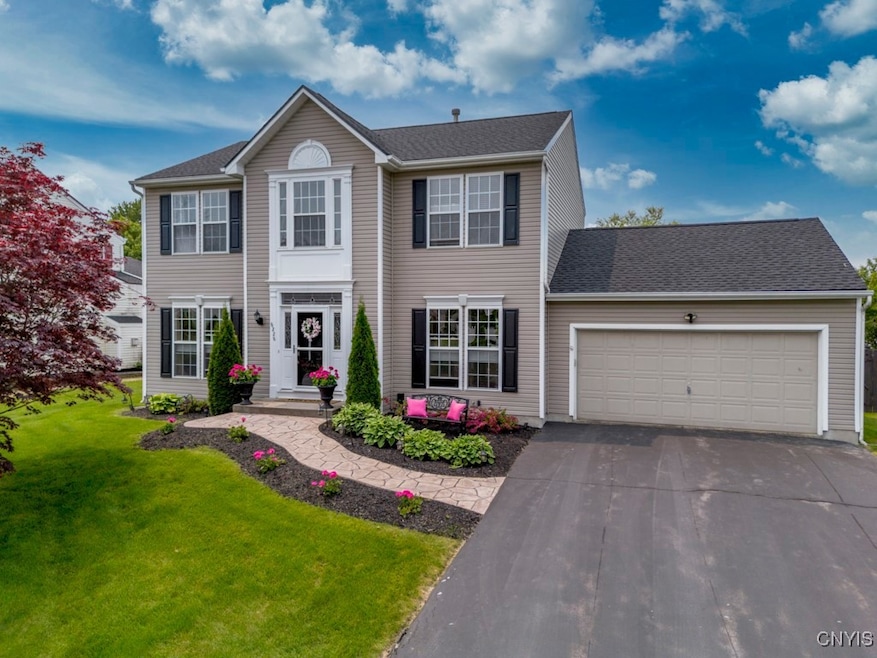
Welcome to this beautiful, well maintained, move in ready 4 bed, 2.5 bath Colonial that blends classic style with everyday comfort. With sun-filled rooms, hardwood floors, and a cozy fireplace, this home is perfect for gathering, entertaining or relaxing in peace! Incredible outdoor Oasis awaits you with pool, deck, patio and fire pit. Large foyer entry w/ French doors to your home office/library. Formal dining space off of your STUNNING fully remodeled kitchen! Stainless-steel appliances, gorgeous quartz counters, Crystal Chandelier over Huge 8ft. Island, new sink/faucet, new gas cooktop stove & more. So much stylish design & thoughtful features all lead to your bright family room w/ remodeled gas fireplace! Slider to your deck & full private fenced yard with stunning pool. Surprisingly large yard also has a beautiful Stampcrete patio space and outdoor fire pit - perfect for entertaining! Upstairs, 4 large bedrooms w/ generous closets, all brand-new carpet, newly painted & new ceiling fans! Primary suite w/ walk in closet & private full bath with new sink faucets, new laminate flooring, new shower/tub and tile. The fully finished basement provides even more space to enjoy with a large recreation room, Updates & improvements include Brand New Roof with transferrable warranty, new washer, new landscaping and Stampcrete front walk, new pool pump and electrical outlet, newly sealed driveway and more! Attached 2 car garage. Just move in & enjoy this large, lovely home in award winning Liverpool Schools! Great home, lot & location! Delayed showings begin 6/20.
Best offer Deadline is Sunday, 6/22/25 at 3pm.
Last Agent to Sell the Property
Listing by Coldwell Banker Prime Prop,Inc Brokerage Phone: 315-622-0161 License #10401305954 Listed on: 06/16/2025
We collect this data history from publicly available records. To have your information removed, we recommend requesting removal directly through your county’s website.
Patricia Hermanowski-Tousant
Howard Hanna Real Estate
(315) 470-2168
59 Total Sales
2 in Clay
$150,000 Price Range
Stephanie Kotula
Acropolis Realty Group LLC
(315) 640-3637
60 Total Sales
12 in Clay
$210K - $610K Price Range
Jane DeMarco
Integrated Real Estate Ser LLC
(315) 927-1871
47 Total Sales
12 in Clay
$65K - $310K Price Range
Linnea Muller
Empire Realty Group
(585) 565-6690
55 Total Sales
2 in Clay
$27,000 Price Range
Yangtian Guo
Keller Williams Realty Greater Rochester
(585) 627-0586
132 Total Sales
2 in Clay
$335,000 Price Range
Ashley Mann
Acropolis Realty Group LLC
(315) 640-3170
36 Total Sales
10 in Clay
$215K - $400K Price Range
We collect this data history from publicly available records. To have your information removed, we recommend requesting removal directly through your county’s website.
| Date | Buyer | Sale Price | Title Company |
|---|---|---|---|
| $443,500 | -- | ||
| $283,333 | None Available | ||
| $146,640 | Karen Carpenter |
We collect this data history from publicly available records. To have your information removed, we recommend requesting removal directly through your county’s website.
| Date | Status | Borrower | Loan Amount |
|---|---|---|---|
| Previous Owner | $226,666 |
We collect this data history from publicly available records. To have your information removed, we recommend requesting removal directly through your county’s website.
| Date | Event | Price | List to Sale | Price per Sq Ft | Prior Sale |
|---|---|---|---|---|---|
| 09/05/2025 09/05/25 | Sold | $443,500 | +8.4% | $166 / Sq Ft | |
| 07/01/2025 07/01/25 | Pending | -- | -- | -- | |
| 06/16/2025 06/16/25 | For Sale | $409,000 | +44.4% | $154 / Sq Ft | |
| 06/09/2021 06/09/21 | Sold | $283,333 | +9.0% | $137 / Sq Ft | View Prior Sale |
| 03/20/2021 03/20/21 | Pending | -- | -- | -- | |
| 03/15/2021 03/15/21 | For Sale | $259,900 | -- | $126 / Sq Ft |
We collect this data history from publicly available records. To have your information removed, we recommend requesting removal directly through your county’s website.
| Year | Tax Paid | Tax Assessment Tax Assessment Total Assessment is a certain percentage of the fair market value that is determined by local assessors to be the total taxable value of land and additions on the property. | Land | Improvement |
|---|---|---|---|---|
| 2025 | $10,005 | $9,400 | $1,000 | $8,400 |
| 2024 | $10,005 | $9,400 | $1,000 | $8,400 |
| 2023 | $9,882 | $9,400 | $1,000 | $8,400 |
| 2022 | $9,887 | $9,400 | $1,000 | $8,400 |
| 2021 | $9,765 | $9,400 | $1,000 | $8,400 |
| 2020 | $8,670 | $9,400 | $1,000 | $8,400 |
| 2019 | $2,858 | $9,400 | $1,000 | $8,400 |
| 2018 | $8,449 | $9,400 | $1,000 | $8,400 |
| 2017 | $2,779 | $9,400 | $1,000 | $8,400 |
| 2016 | $8,178 | $9,400 | $1,000 | $8,400 |
| 2015 | -- | $9,400 | $1,000 | $8,400 |
| 2014 | -- | $9,400 | $1,000 | $8,400 |
Seller's Agent in 2025
Debra Miller
Coldwell Banker Prime Prop,Inc
(315) 727-1378
51 Total Sales
Buyer's Agent in 2025
Laurie Butler
TJMG Properties, LLC
(315) 380-0641
111 Total Sales
Seller's Agent in 2021
Martin Carpenter
RE/MAX
(315) 622-6000
90 Total Sales
Source: Central New York Information Services
MLS Number: S1607254
APN: 312489-067-000-0012-035-000-0000
Disclaimer: Certain information contained herein is derived from information provided by parties other than Homes.com. All information provided is deemed reliable, but is not guaranteed to be accurate and should be independently verified.
The data relating to real estate on this web site comes in part from the Internet Data Exchange (IDX) Program of the CNYIS, UNYREIS and WNYREIS. Real estate listings held by firms other than Homes.com, LLC are marked with the IDX logo and include the Listing Broker’s Firm Name.
Disclaimer: All information deemed reliable but not guaranteed and should be independently verified. All properties are subject to prior sale, change or withdrawal. Neither the listing broker(s) nor Homes.com, LLC shall be responsible for any typographical errors, misinformation, misprints, and shall be held totally harmless. © 2026 CNYIS, UNYREIS, WNYREIS. All rights reserved.
Ask me questions while you tour the home.