
Laura Ebert
Real Broker, LLC Manhattan
(785) 699-7812
179 Total Sales
1 in South Manhattan
$325,000 Price


Estimated Value: $179,000
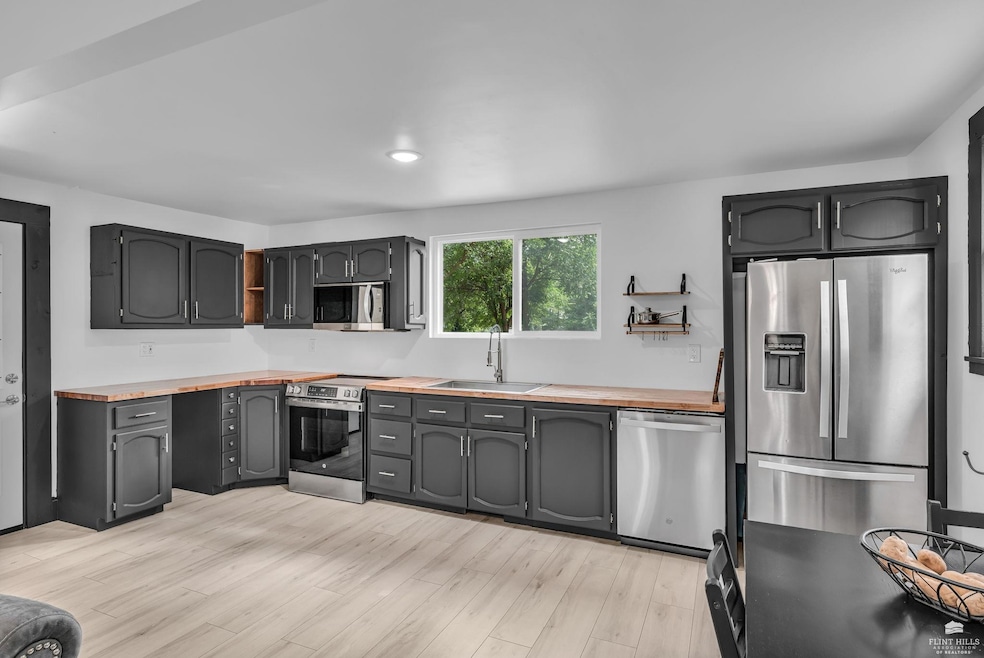
Welcome to this beautifully renovated duplex located minutes from Aggieville, downtown Manhattan, and the KSU campus. This property features a new roof, gutters, AC/Heat and exterior doors. The main-floor unit offers an inviting living space, oversized bedroom, full bath, bright kitchen, private laundry, and a basement for flex rooms and storage. Enter the second-floor unit via a new custom-built deck and staircase, with keyless entry for added convenience. Inside, unit 2 offers a kitchenette, 3 pc. bathroom with a walk-in shower, bedroom, and in-unit laundry—ideal for modern living with ease. Outside, features on-street parking AND designated alley parking. A large yard with a fire pit provides the perfect space for relaxing or hosting small gatherings. With extensive recent updates, strong rental potential and proximity to campus and downtown - This duplex is an ideal choice for investors, first time home buyers or anyone seeking flexible multi-unit living. Schedule today!
Last Agent to Sell the Property
Prestige Realty & Associates, LLC License #SP00244394 Listed on: 09/24/2025
We collect this data history from publicly available records. To have your information removed, we recommend requesting removal directly through your county’s website.
Laura Ebert
Real Broker, LLC Manhattan
(785) 699-7812
179 Total Sales
1 in South Manhattan
$325,000 Price
Randy Kufahl
Rockhill Real Estate Group
(785) 706-4151
105 Total Sales
2 in South Manhattan
$140K - $180K Price Range
Julia Stone
Platinum Group Realtors, LLC
(785) 329-4952
202 Total Sales
10 in South Manhattan
$163K - $304K Price Range
Bill Disberger
Crossroads Real Estate and Auction, LLC
(620) 314-4435
94 Total Sales
2 in South Manhattan
$170K - $202K Price Range
Stacie Danzer
Platinum Group Realtors, LLC
(785) 706-4510
197 Total Sales
10 in South Manhattan
$127K - $304K Price Range
Nancy Woodford
RE/MAX EK Real Estate
(785) 706-4338
86 Total Sales
4 in South Manhattan
$80K - $236K Price Range
We collect this data history from publicly available records. To have your information removed, we recommend requesting removal directly through your county’s website.
| Date | Buyer | Sale Price | Title Company |
|---|---|---|---|
| $104,822 | -- | ||
| $104,822 | -- |
We collect this data history from publicly available records. To have your information removed, we recommend requesting removal directly through your county’s website.
| Date | Status | Borrower | Loan Amount |
|---|---|---|---|
| Previous Owner | $103,785 | ||
| Previous Owner | $103,785 |
We collect this data history from publicly available records. To have your information removed, we recommend requesting removal directly through your county’s website.
| Date | Event | Price | List to Sale | Price per Sq Ft |
|---|---|---|---|---|
| 12/04/2025 12/04/25 | Sold | -- | -- | -- |
| 10/30/2025 10/30/25 | Pending | -- | -- | -- |
| 10/23/2025 10/23/25 | Price Changed | $179,000 | -2.7% | $95 / Sq Ft |
| 10/22/2025 10/22/25 | Price Changed | $184,000 | -2.6% | $98 / Sq Ft |
| 09/24/2025 09/24/25 | For Sale | $189,000 | -- | $101 / Sq Ft |
We collect this data history from publicly available records. To have your information removed, we recommend requesting removal directly through your county’s website.
| Year | Tax Paid | Tax Assessment Tax Assessment Total Assessment is a certain percentage of the fair market value that is determined by local assessors to be the total taxable value of land and additions on the property. | Land | Improvement |
|---|---|---|---|---|
| 2026 | $2,238 | $19,780 | $3,019 | $16,761 |
| 2025 | $2,238 | $14,430 | $2,890 | $11,540 |
| 2024 | $1,925 | $13,742 | $2,846 | $10,896 |
| 2023 | $1,970 | $13,743 | $3,278 | $10,465 |
| 2022 | $1,729 | $11,635 | $3,278 | $8,357 |
| 2020 | $1,593 | $10,557 | $2,846 | $7,711 |
| 2019 | $1,597 | $10,499 | $2,846 | $7,653 |
| 2017 | $1,477 | $10,500 | $2,588 | $7,912 |
| 2016 | $1,372 | $9,856 | $2,588 | $7,268 |
| 2014 | -- | $0 | $0 | $0 |
Seller's Agent in 2025
Genine Gilbert
Prestige Realty & Associates, LLC
(210) 414-6959
3 in this area
82 Total Sales
Buyer's Agent in 2025
Craig Scholz
Platinum Realty LLC
(785) 506-4434
1 in this area
102 Total Sales
Source: Flint Hills Association of REALTORS®
MLS Number: FHR20252594
Disclaimer: Certain information contained herein is derived from information provided by parties other than Homes.com. All information provided is deemed reliable, but is not guaranteed to be accurate and should be independently verified.
IDX information is provided exclusively for consumers' personal, non-commercial use and may not be used for any purpose other than to identify prospective properties consumers may be interested in purchasing.
Listing information is deemed reliable, but not guaranteed.
Listings courtesy of Flint Hills Association of REALTORS® as distributed by MLS GRID
Ask me questions while you tour the home.