
Seller's Agent in 2024
Jessica Hackler
First Realty Inc
(918) 423-3122
118 Total Sales
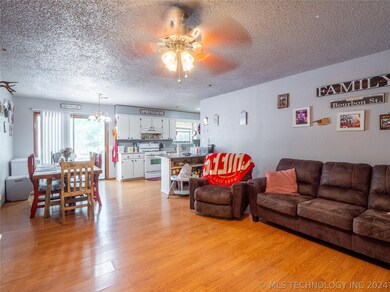
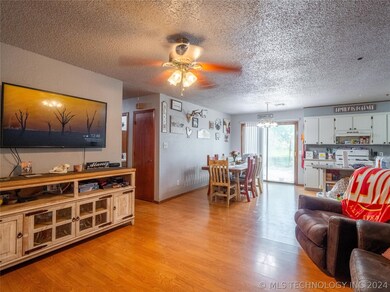
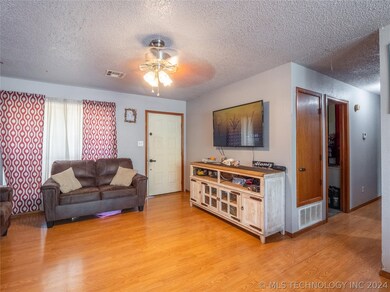
Estimated Value: $141,000 - $190,000
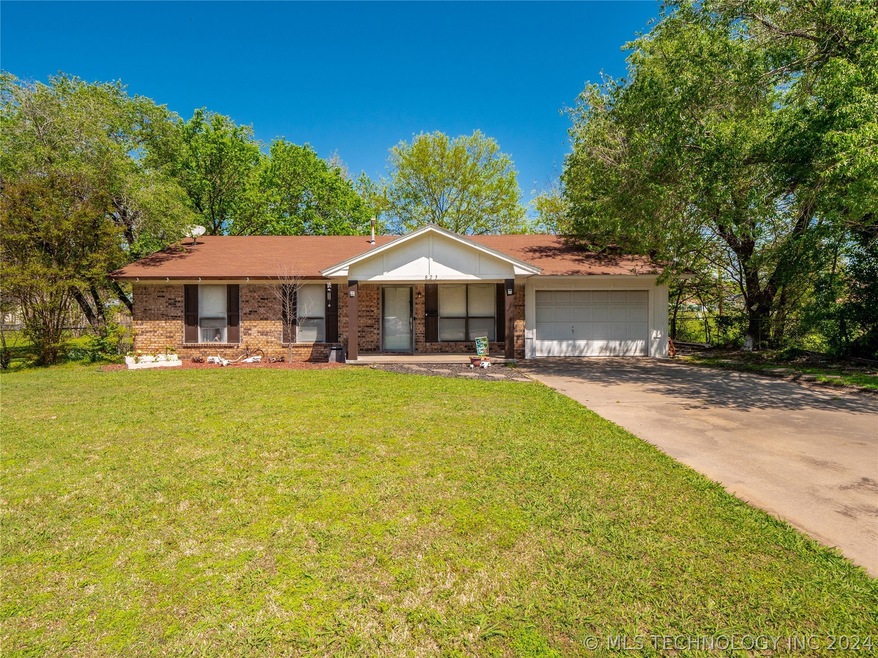
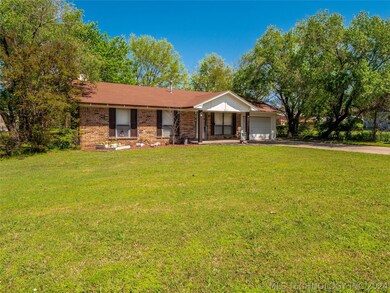
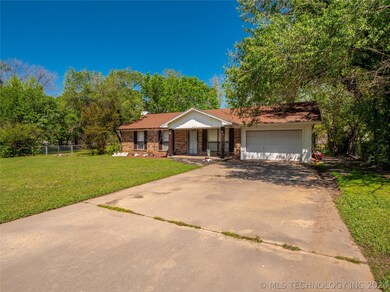
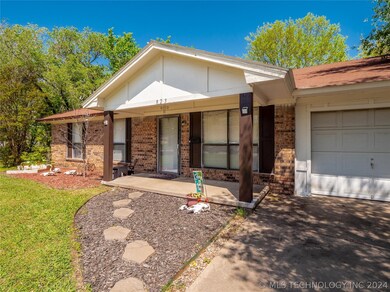
Offered for sale on Seminole Ave, McAlester is a charming full-brick residence perfect for the starter home lookers. Boasting a grand backyard space, this 3-bedroom, 1.5-bathroom home is a haven of comfort and tranquility. Welcoming open common area concept that effortlessly blends living, dining, and kitchen spaces. The common area invites relaxation and socializing with loved ones. The seamless flow creates an inviting atmosphere, ideal for both everyday living and entertaining guests. The kitchen, the heart of the home, whether you're preparing a quick meal or hosting the in-laws, this kitchen provides the perfect backdrop for all the joys of cooking. One of the standout features of this home is the convenience of laundry facilities located within the main bathroom. This thoughtful design element makes tackling laundry chores a breeze, saving you time and effort. Outside, the expansive backyard space awaits, providing endless opportunities for outdoor enjoyment and recreation. Whether you're hosting summer barbecues, gardening, or simply lounging in the sunshine, this private sanctuary is the perfect place to create lasting memories with family and friends. Conveniently located in the middle of McAlester, and with easy access to major highways, this home offers the perfect combination of peaceful living and urban convenience. Don't miss out on the opportunity to make this wonderful property your own – schedule a showing today
Last Agent to Sell the Property
First Realty Inc License #200541 Listed on: 04/01/2024
We collect this data history from publicly available records. To have your information removed, we recommend requesting removal directly through your county’s website.
We collect this data history from publicly available records. To have your information removed, we recommend requesting removal directly through your county’s website.
| Date | Buyer | Sale Price | Title Company |
|---|---|---|---|
| $150,500 | Nations Title | ||
| $130,000 | Nations Title | ||
| $120,000 | American Eagle Title Group | ||
| $90,000 | None Available | ||
| $83,000 | None Available |
We collect this data history from publicly available records. To have your information removed, we recommend requesting removal directly through your county’s website.
| Date | Status | Borrower | Loan Amount |
|---|---|---|---|
| Open | $135,450 | ||
| Previous Owner | $131,313 | ||
| Previous Owner | $117,727 | ||
| Previous Owner | $72,000 |
We collect this data history from publicly available records. To have your information removed, we recommend requesting removal directly through your county’s website.
| Date | Event | Price | List to Sale | Price per Sq Ft | Prior Sale |
|---|---|---|---|---|---|
| 07/26/2024 07/26/24 | Sold | $130,000 | -23.5% | $110 / Sq Ft | |
| 06/20/2024 06/20/24 | Pending | -- | -- | -- | |
| 04/08/2024 04/08/24 | For Sale | $169,900 | +41.7% | $144 / Sq Ft | |
| 04/22/2021 04/22/21 | Sold | $119,900 | +4.4% | $102 / Sq Ft | View Prior Sale |
| 12/23/2020 12/23/20 | Pending | -- | -- | -- | |
| 12/23/2020 12/23/20 | For Sale | $114,900 | 0.0% | $97 / Sq Ft | |
| 03/31/2017 03/31/17 | Rented | $875 | -5.4% | -- | |
| 03/10/2017 03/10/17 | Under Contract | -- | -- | -- | |
| 03/10/2017 03/10/17 | For Rent | $925 | 0.0% | -- | |
| 03/14/2016 03/14/16 | Rented | $925 | -5.1% | -- | |
| 01/19/2016 01/19/16 | Under Contract | -- | -- | -- | |
| 01/19/2016 01/19/16 | For Rent | $975 | -- | -- |
We collect this data history from publicly available records. To have your information removed, we recommend requesting removal directly through your county’s website.
| Year | Tax Paid | Tax Assessment Tax Assessment Total Assessment is a certain percentage of the fair market value that is determined by local assessors to be the total taxable value of land and additions on the property. | Land | Improvement |
|---|---|---|---|---|
| 2025 | $1,169 | $14,300 | $2,438 | $11,862 |
| 2024 | $1,169 | $12,371 | $2,438 | $9,933 |
| 2023 | $1,085 | $13,189 | $2,438 | $10,751 |
| 2022 | $1,155 | $13,189 | $2,438 | $10,751 |
| 2021 | $952 | $10,939 | $2,438 | $8,501 |
| 2020 | $914 | $10,431 | $2,438 | $7,993 |
| 2019 | $800 | $9,935 | $2,438 | $7,497 |
| 2018 | $802 | $9,935 | $2,438 | $7,497 |
| 2017 | $810 | $9,935 | $2,438 | $7,497 |
| 2016 | $806 | $9,935 | $2,438 | $7,497 |
| 2015 | $736 | $9,900 | $886 | $9,014 |
| 2014 | -- | $9,900 | $886 | $9,014 |
Seller's Agent in 2024
Jessica Hackler
First Realty Inc
(918) 423-3122
118 Total Sales
N
Buyer's Agent in 2024
Non-MLS Associate
Non-MLS Office
K
Seller's Agent in 2021
Kristy Balch
Inactive Office
Source: MLS Technology
MLS Number: 2412349
APN: 0100-00-516-017-0-017-01
Disclaimer: Certain information contained herein is derived from information provided by parties other than Homes.com. All information provided is deemed reliable, but is not guaranteed to be accurate and should be independently verified.
IDX information is provided exclusively for personal, non-commercial use, and may not be used for any purpose other than to identify prospective properties consumers may be interested in purchasing.
Information is deemed reliable but not guaranteed.
Ask me questions while you tour the home.